Last updated October 30, 2026
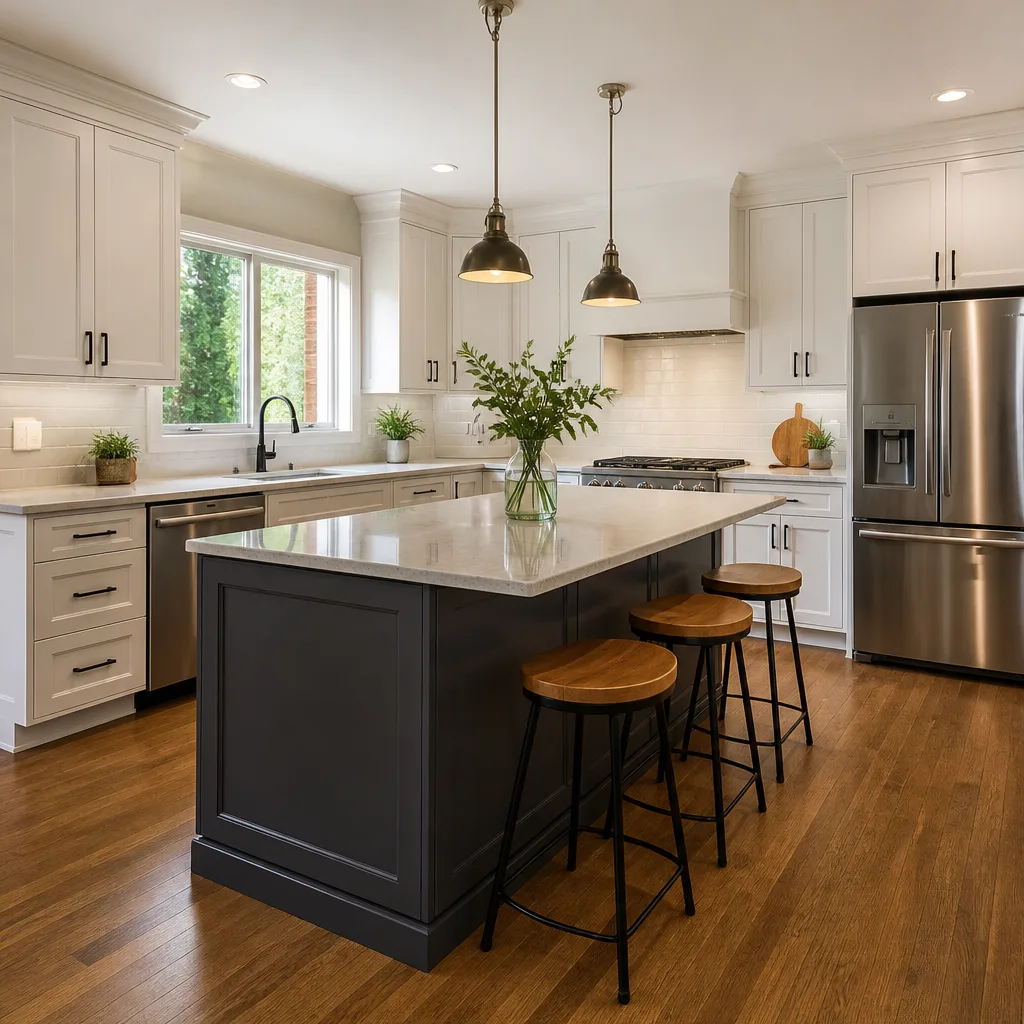 Kitchen remodeling
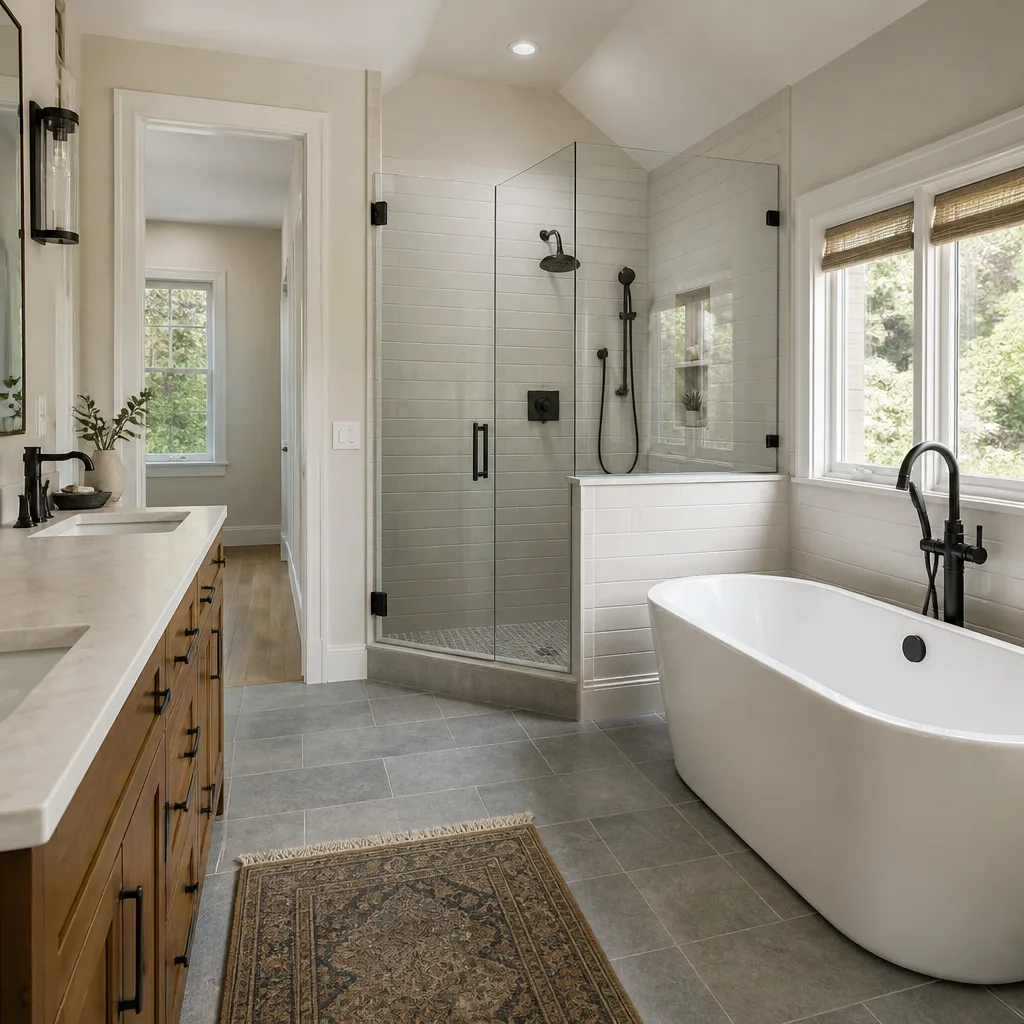 Bathroom remodeling
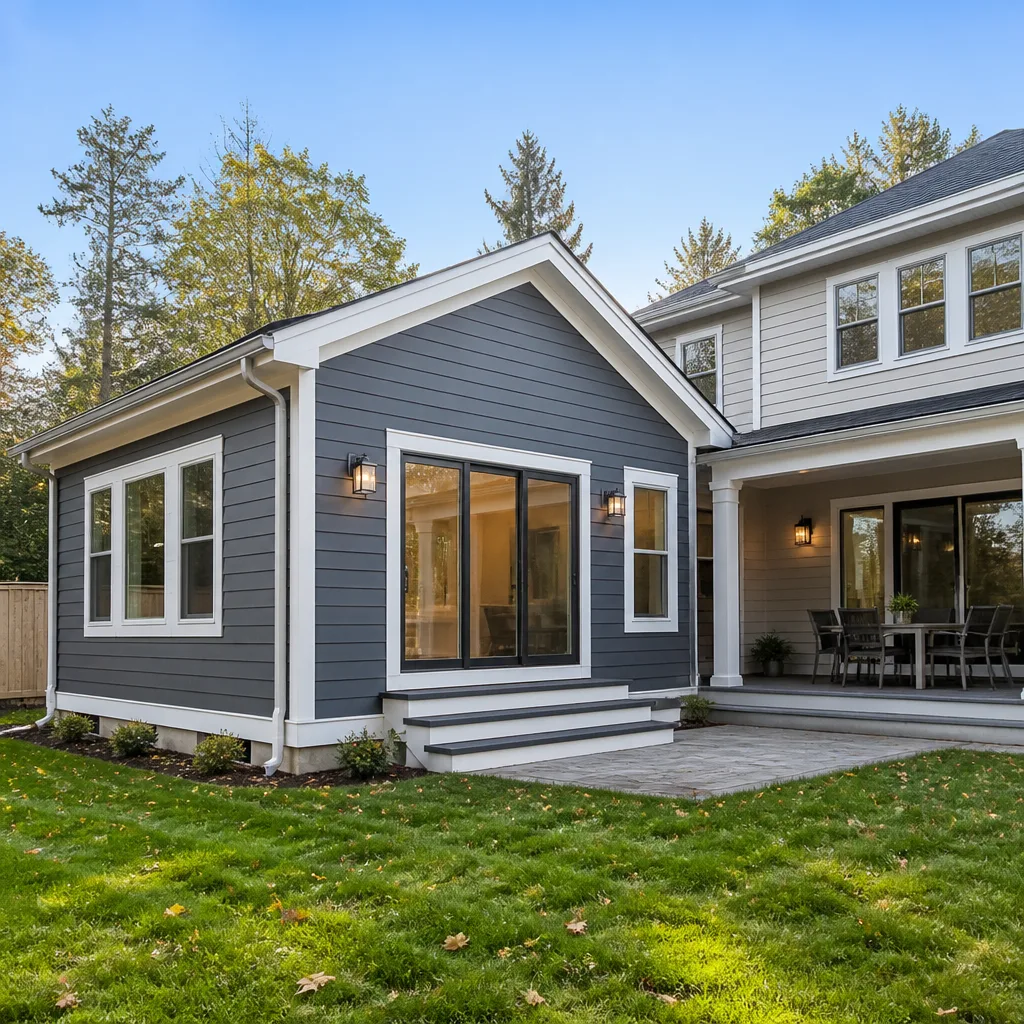 Home additions & ADU
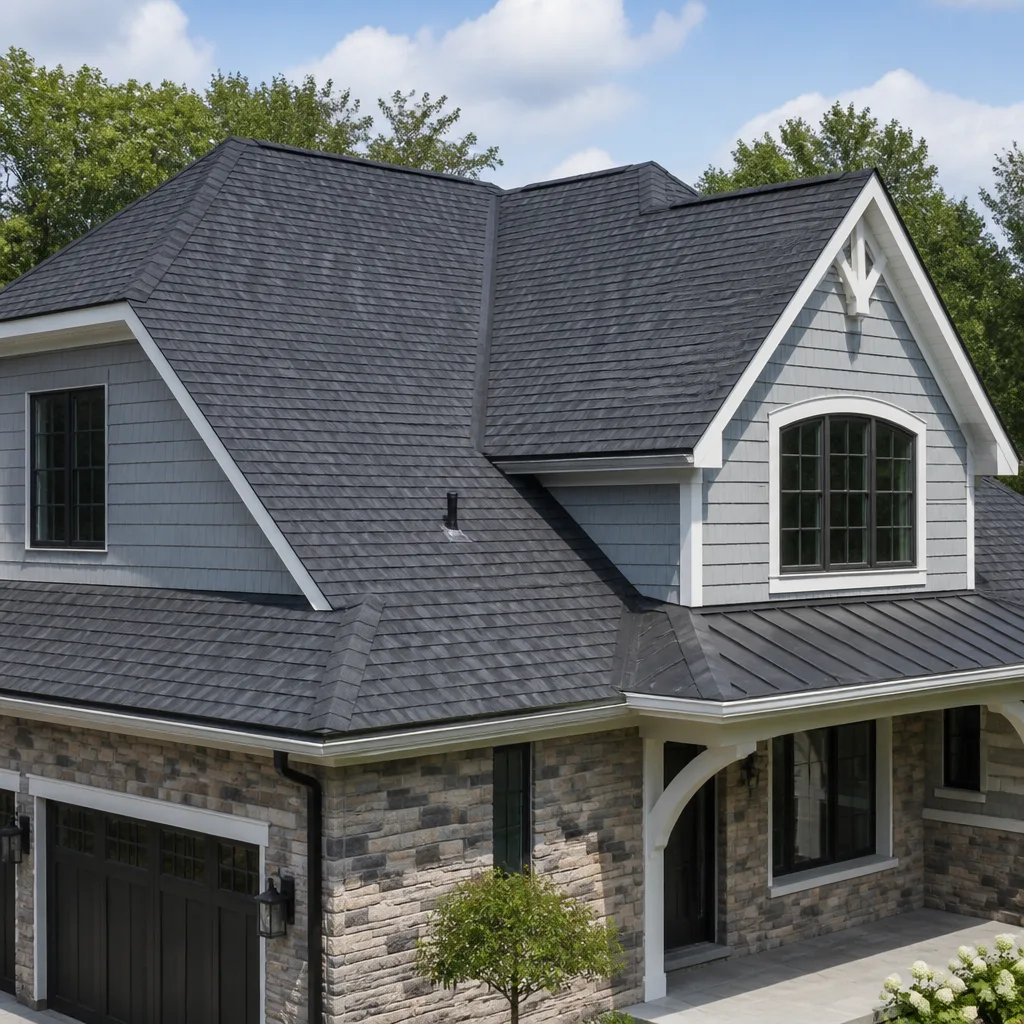 Roofing
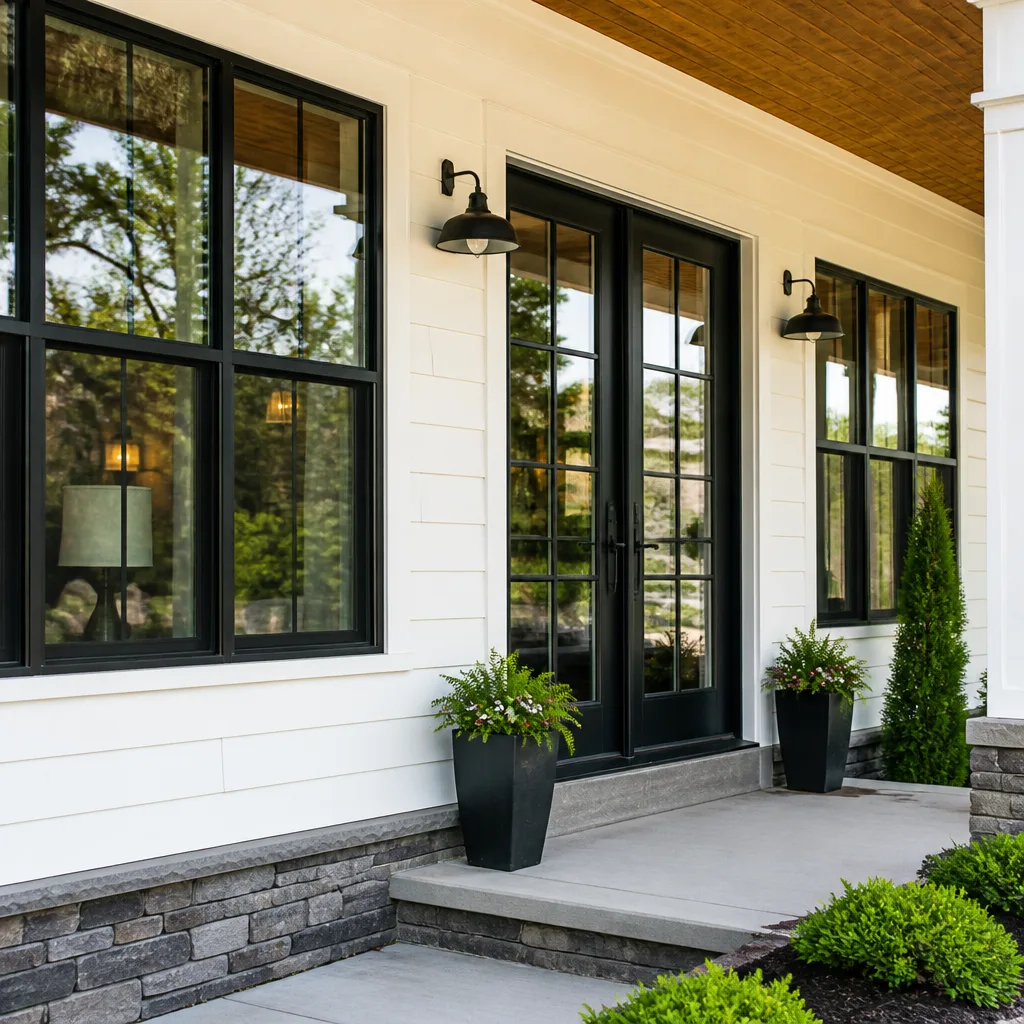 Windows & doors
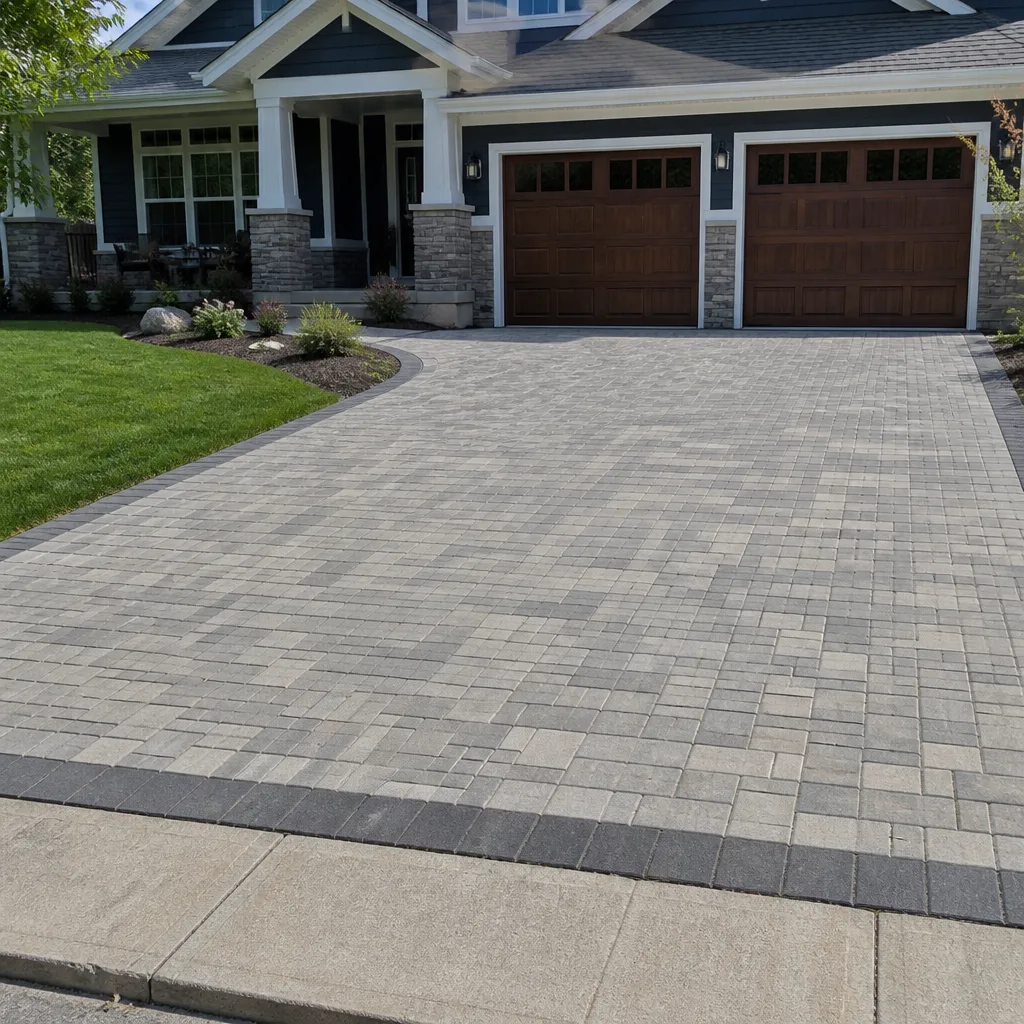 Driveway & pavers
 Fence
Free written scope consultation - allowances, timeline, and change-order rules on paper before a single trade is scheduled
The Complete Guide to Construction in South San Francisco
South San Francisco sits on the San Andreas fault system and averages well over 50 days of dense coastal fog annually. Those two facts should govern every structural and material decision on your home, yet they rarely appear in a contractor’s proposal. Most generic construction advice is written for Anytown, USA and fails the moment it meets the salty air, shifting soils, and hillside lots of the Peninsula’s industrial city. This guide strips away the filler and explains exactly how construction in South San Francisco actually works, from permit jurisdiction to microclimate material selection, so you can plan a project that holds up for decades.
Quick Answer
Construction in South San Francisco, CA requires navigating two overlapping regulatory bodies, the city’s own Planning Division and the San Mateo County Building Division, while designing for a coastal microclimate characterized by persistent fog, salt-laden air, and seismic zone 4 proximity to the San Andreas Fault. For a deeper look at expected expenses, see our Construction Cost Breakdown: The South San Francisco Homeowner’s Reference for 2026. Typical projects range from $180 to $550 per square foot depending on scope, with hillside lots in neighborhoods like Sign Hill and Westborough carrying measurably higher structural and grading costs than flatland parcels east of El Camino Real. Homeowners succeed when they plan for the permit timeline of 4 to 12 weeks, specify corrosion-resistant materials at the outset, and hire a general contractor who understands the city’s industrial-to-residential zoning conversion history.
Styles & brands we work with
Table of Contents
- The Regulatory Landscape: Who Actually Controls Your Project
- The South San Francisco Microclimate and Material Selection
- Hillside vs. Flatland: How Your Lot Changes Everything
- The South San Francisco Project Matrix: What Gets Built Here and What It Costs
- The Permit Process in South San Francisco: A Step-by-Step Walkthrough
- Seismic Considerations: Building for the Fault Line
- ADUs and Prefab Structures in South San Francisco
- Common Mistakes to Avoid
- When to Call a Professional
- Frequently Asked Questions
The Regulatory Landscape: Who Actually Controls Your Project
South San Francisco is one of San Mateo County’s few cities that maintains its own planning department while relying on the county for building inspection services. This split confuses homeowners constantly. The city’s Planning Division controls zoning, setbacks, floor area ratio (FAR), design review, and use permits. The San Mateo County Building Division controls plan checks for structural, electrical, plumbing, and mechanical code compliance, then issues the actual building permit. In practice, you’ll submit planning applications to the city on Arroyo Drive, and once planning approval is secured, your plans route to the county for building plan check. Expect this handoff to add two to three weeks to your timeline compared to a city that handles both functions internally.
What makes South San Francisco unusual is its industrial-to-residential conversion history. Much of the housing stock east of Highway 101 was originally zoned for light industrial or warehouse use, then converted to residential in waves during the 1960s and 1970s. Properties in these conversion zones often carry nonconforming use designations. When you propose an addition or ADU on a nonconforming parcel, the city may require a use permit or a variance hearing even if the square footage would be allowed by right on a comparable lot one block west. This is not a hypothetical. We’ve seen otherwise routine addition projects in the Old Town and Winston Manor areas stall for months over legacy zoning classifications that never appear on a standard property report.
The Caltrain corridor adds another layer. Parcels within 300 feet of the rail right-of-way may trigger review by the San Mateo County Transit District for noise mitigation requirements. If your remodel includes bedroom windows facing the tracks, expect a requirement for sound-rated glazing assemblies. Proactive homeowners save time by pulling their property’s zoning designation and any nonconforming status from the city’s online portal before drawing a single wall. For a detailed walkthrough of what a full-scope contractor manages under this system, see our page on General Contractor in South San Francisco.
The South San Francisco Microclimate and Material Selection
The fog that rolls over Sign Hill from the Pacific does more than block the summer sun. It carries salt aerosol and maintains elevated surface moisture for hours each morning, accelerating corrosion on untreated metal fasteners and promoting mold growth in wall cavities that never fully dry. Inland Bay Area cities like San Mateo or Redwood City get more afternoon sun and lower average humidity, which means their standard building practices can fail prematurely when transplanted to South San Francisco without modification.
Exterior trim and flashing demand specific choices here. Standard electro-galvanized nails corrode within a decade in this microclimate. We specify hot-dipped galvanized or stainless steel fasteners on every exterior penetration, from siding to roof flashing. For siding, fiber cement products like James Hardie outperform wood and vinyl in salt air because they do not absorb moisture, do not warp, and resist the fungal growth common on north-facing walls in the fog belt. For windows on fog-exposed elevations, we regularly recommend thermally broken aluminum or fiberglass frames over vinyl, which can become brittle during the sharp temperature swings between the foggy morning and the warmer afternoon sun.
Roofing requires equal attention. Composition shingles with algae-resistant granules, such as those manufactured by GAF, CertainTeed, Owens Corning, and IKO, are warranted against the blue-green algae streaks that fog encourages. Standing seam metal roofs, when specified with PVDF coatings, reject salt adhesion better than any shingle system. The decision between shingle and metal in South San Francisco should hinge on roof orientation: north-facing roof planes that stay damp longer benefit measurably from a metal system, while south-facing planes perform acceptably with high-quality architectural shingles. For the full scope of what a roof job includes locally, see our guide to Home Remodeling in South San Francisco.
Decks and hardscape face the same salt-driven logic. Pressure-treated lumber rated for ground contact is the baseline; composite decking from manufacturers like TimberTech or AZEK resists the fog moisture cycle without annual sealing. Concrete pavers from Belgard, Unilock, or Techo-Bloc outperform poured concrete on SSF’s expansive clay soils because individual units flex with soil movement instead of cracking. For retaining walls on hillside properties, segmental block systems with geogrid reinforcement perform better than poured concrete walls because they drain, which prevents the hydrostatic pressure buildup that topples walls on the west side of Hillside Boulevard after wet winters.
Hillside vs. Flatland: How Your Lot Changes Everything
The divide between South San Francisco’s flatland east of El Camino Real and the hillside neighborhoods wrapping Sign Hill and the Westborough slopes is the single largest cost and complexity variable in local construction. Flatland parcels, typically 5,000 to 7,000 square feet on sandy loam over deep alluvium, support standard foundation systems and predictable excavation. Hillside parcels typically require a combination of retaining systems, stepped footings, engineered shear walls, and sometimes caisson or pier foundations, all of which add 15 to 30 percent to the structural cost of an addition before a single finish material is selected.
Street grades drive practical constraints too. On the steep gradients of Upper Terrace, Alta Loma, and the western edge of Westborough, you’ll encounter limits on concrete truck access and sometimes a requirement for a pumper truck to place foundation concrete. These are not hidden costs; they appear as line items on any competent bid, but a contractor unfamiliar with the neighborhood won’t know to include them at estimate time. We’ve seen flatland bids applied to hillside parcels that undercounted foundation work by tens of thousands of dollars because the estimator never visited the site with a laser level.
Soil conditions on the hillsides also matter. Much of Sign Hill’s residential slopes sit on serpentine and Franciscan complex geology, which can contain naturally occurring asbestos. If your project requires excavation deeper than three feet on these slopes, the county building division may require a dust mitigation plan and special soil handling protocols. This is a regulatory reality that catches homeowners off guard and can delay a project by weeks if unaddressed. A proper geotechnical report, ordered early, resolves the unknowns before pricing is locked.
Conversely, flatland projects face fewer structural surprises but more drainage considerations. The flat topography and high water table in the Paradise Valley and Sunshine Gardens areas mean exterior site work must account for positive drainage away from the foundation. We routinely include French drains and surface grading in flatland addition scopes that would be overkill in, say, Burlingame’s gently rolling neighborhoods. Understanding which side of town you’re on is step one. Understanding what that means for your foundation is step two. Our Home Renovation in South San Francisco guide covers these site-specific decisions in more detail.
The South San Francisco Project Matrix: What Gets Built Here and What It Costs
South San Francisco’s housing stock skews toward 1950s to 1970s single-family ranchers and split-level homes, with an emerging wave of new construction replacing older industrial-era cottages. The following matrix reflects the renovation scopes we see most often in this city, with realistic cost ranges based on current local labor and material pricing. These are planning numbers, not bids; every project gets priced from its own drawings and site conditions.
- Seismic retrofit (crawl space home): $8,000 to $25,000. The most common permitted structural project east of 101. Involves foundation bolting, cripple wall bracing, and sometimes hold-down installation. Homes built before 1979 get priority attention from the California Earthquake Authority’s retrofit grants.
- Kitchen remodel (full gut): $65,000 to $140,000. Cabins from KraftMaid or Wellborn, quartz or Cambria countertops, Kohler or Grohe fixtures. Labor dominates; the finish package shifts the total by 30 percent either direction.
- Bathroom remodel (primary bath): $40,000 to $85,000. Wet-area waterproofing to current code, Toto or Blanco fixtures, and linear drains for curbless showers are the current standard in SSF remodels.
- Roof replacement (composition): $18,000 to $38,000 for a typical 1,800 to 2,400 square foot rancher. GAF or Owens Corning architectural shingles with full ice-and-water underlayment appropriate to fog soak cycles. Steep hillside roofs with difficult access run higher.
- Detached ADU (749 sq ft new build): $280,000 to $420,000 all-in including permits, utilities, and site work. Prefab options through Abodu, Dvele, or Mighty Buildings can compress the timeline by 4 to 8 months compared to stick-built, though they introduce their own site prep and crane access requirements on tight SSF lots.
- Whole-home interior renovation (1,600 sq ft): $180,000 to $320,000. This is the typical scope when a 1960s original ranch gets a full systems update: electrical panel, plumbing repipe, insulation, drywall, kitchens, baths, and flooring in one continuous project.
What drives cost in every South San Francisco project is not finishes; it’s the unseen work. Panel upgrades to 200 amps, lateral pipe replacement of galvanized plumbing, the addition of exterior wall insulation to meet current Title 24 energy requirements, and the correction of decades-deferred drainage issues all hit before the first cabinet is hung. A contractor who prices the visible scope and hopes the rough-in work sorts itself out is the contractor who issues change orders mid-project.
The Permit Process in South San Francisco: A Step-by-Step Walkthrough
The permit path in South San Francisco follows a predictable sequence, but the timeline stretches when homeowners skip pre-application work. For a full overview of regulations, read our Construction Permits, Codes & Inspections in CA: What You Need to Know. Here is the order of operations as it plays out for a typical addition or major remodel in this city:
- Pull the property’s zoning and planning history. Use the city’s Citizen Access portal. Identify the zoning district, any nonconforming use flags, and whether the parcel sits in a hillside overlay or Caltrain corridor review zone. This step costs nothing and prevents the most expensive surprises.
- Order a geotechnical report if soil disturbance exceeds 3 feet of cut or fill. The county building division will request this on hillside work. On flatland, a soils report may be waived, but the county’s plan check engineer can still require one if expansive soils are indicated.
- Complete design and engineering. Your architect or designer produces drawings; a California-licensed structural engineer stamps the structural sheets. For additions over 500 square feet, expect the city to request that elevations show compliance with its residential design guidelines, which emphasize compatibility with the neighborhood’s mid-century character.
- Submit to the city Planning Division for planning review. Typical first-pass review takes 2 to 4 weeks. Comments usually address setback compliance, FAR calculations, and design compatibility.
- Resolve planning comments and receive planning approval. Depending on the project, this may require a public hearing before the Planning Commission for variances or use permits, which adds 4 to 8 weeks.
- Submit to San Mateo County Building Division for building plan check. The county reviews structural, mechanical, electrical, and plumbing sheets plus Title 24 energy calculations. First-pass review typically takes 4 to 6 weeks.
- Pay permit fees and pull the permit. Fees are calculated on valuation. Expect total fees (planning plus building plus school impact, when applicable) to land between 3 and 6 percent of project valuation.
- Schedule inspections. The county inspects at set milestones: foundation, rough framing, rough electrical, rough plumbing, insulation, and final. Inspections are generally scheduled 24 to 48 hours out, and missed inspections are the most common source of self-inflicted delay.
Homeowners acting as their own general contractor can expect this entire process to take 12 to 20 weeks before a shovel hits dirt. A general contractor with standing relationships at both the city and county level can compress the plan check cycle, but no one skips steps. The system rewards complete applications.
Seismic Considerations: Building for the Fault Line
The San Andreas Fault runs roughly 8 miles west of South San Francisco, and the Hayward Fault sits about 15 miles east. Given these risks, consult our Construction Emergency Preparedness Guide for South San Francisco Homes. The city lies within a USGS-designated high shaking hazard zone, and the local soil conditions, particularly the bay mud and artificial fill east of Highway 101, can amplify ground motion during a major event. Liquefaction is a real concern in the flatland corridors. All of this shapes code requirements that exceed those in, say, Sacramento or the Central Valley.
Current California Building Code requires shear wall design on all new structures, and South San Francisco’s dense residential fabric means most remodels trigger lateral upgrade requirements on the existing portion of the home. If you open more than 50 percent of a wall’s length for new windows or doors, the county building division will likely require that wall to be brought up to current shear standards. Whole-house remodels typically include full lateral system upgrades as a matter of code, not choice.
For older homes, state grant programs through the Earthquake Brace + Bolt program have funded thousands of retrofits in San Mateo County. SSF homeowners with pre-1979 construction, a cripple wall under four feet, and a wood-framed crawl space are the target profile. The retrofit itself is straightforward: anchor bolts, shear plywood on cripple walls, and flat-strap hold-downs. The grant covers up to $3,000 of the cost, and the work typically completes in two to three days.
We approach seismic work as an engineering problem first, not a checklist item. Every retrofit we execute includes a site-specific evaluation of the load path from roof to foundation. A retrofit that ties the mudsill to the foundation but ignores the connection from floor joists to the mudsill has not done the job. That level of inspection is what separates a true structural contractor from a handyman with a hammer drill and a box of bolts.
ADUs and Prefab Structures in South San Francisco
South San Francisco has been among the more permissive Peninsula cities on accessory dwelling units, and the city’s ADU ordinance allows both attached and detached units up to 1,000 square feet on most residential lots. Given the city’s housing pressure and its proximity to biotech employment centers, ADU construction has become the fastest-growing project category we see, edging out kitchen remodels in permit volume over the past two years.
The prefab ADU market has matured enough that we now recommend serious consideration of factory-built units from Abodu, Dvele, Mighty Buildings, Boxabl, and Plant Prefab for SSF sites. A factory-built ADU arrives as a completed module or panelized system, reducing on-site construction time from six months to roughly eight to twelve weeks. The trade-off is not quality; modern prefab units are built to tighter tolerances than most stick-framed site builds. The constraint is site access. An SSF lot with a 48-inch side yard and overhead utility lines may require a crane with a 90-foot reach, and crane mobilization on a residential street with power lines triggers utility coordination that must be scheduled weeks in advance.
Permit paths for prefab units differ from stick-built in one meaningful way. The factory’s engineering drawings must be submitted to the San Mateo County Building Division for plan check along with the site work drawings. This dual-drawing review can confuse first-time ADU builders because the county checks the factory module’s structural integrity separately from the foundation and utility connections. We manage this coordination so the homeowner sees one permit and one schedule. If you’re weighing a detached ADU against an attached conversion, see Millwright Builders home for an overview of how our full-scope general contracting handles both paths.
Common Mistakes to Avoid
- Assuming flatland pricing applies to hillside lots. The grade change on a Sign Hill parcel can add $30,000 or more in foundation, retaining, and access costs that never appear in a flatland estimator’s numbers.
- Specifying standard galvanized fasteners on exterior work. Salt-laden fog in South San Francisco corrodes electro-galvanized nails and screws faster than almost anywhere else in the Bay Area. Stainless or hot-dipped galvanized is the standard we hold on every exterior connection.
- Skipping the soils report on a hillside remodel. Serpentine soils and Franciscan formation geology can trigger naturally occurring asbestos protocols and mandated dust mitigation. Discovering this at excavation time stops work for weeks.
- Not pulling the zoning history before designing an addition. Nonconforming use designations from the city’s industrial conversion era can trigger use permit requirements that change the project’s feasibility.
- Budgeting for visible finishes while underfunding the rough-in. Panel upgrades, repipes, insulation, and shear wall retrofits represent 40 to 60 percent of a whole-home remodel cost in SSF, yet they never appear in a finish-focused material quote.
- Ignoring fog-drive moisture management on north-facing walls. Fiber cement siding, vapor-open housewrap, and proper flashing matter more in this climate than in any inland Bay Area location.
- Assuming the city handles all permits. The San Mateo County Building Division runs plan check and inspections, and the handoff between city planning and county building adds 2 to 3 weeks that must be in the schedule.
When to Call a Professional
If your project touches the structural frame of the home, alters the roofline, adds square footage, or involves excavation deeper than three feet, you need a licensed general contractor and, for structural work, a California-licensed engineer. These scopes in South San Francisco trigger plan check through the San Mateo County Building Division, which means drawings, calculations, and inspections that a homeowner cannot self-perform legally. Even projects that stay within the existing envelope, like a full kitchen remodel, involve electrical panel upgrades, plumbing relocations, and load-bearing wall assessments that require a general contractor’s coordination. Millwright Builders offers free estimates in South San Francisco. Call (866) 925-0334 to schedule a site walk.
Frequently Asked Questions
Expect $180 to $350 per square foot for remodeling work and $350 to $550 per square foot for new construction or ADUs in South San Francisco, with the higher end reflecting hillside sites, seismic upgrades, and coastal-grade material specifications. Labor rates on the Peninsula run 20 to 30 percent above the national average, driven by union market penetration and the cost of doing business in San Mateo County. Call (866) 925-0334 for a line-item estimate on your specific scope.
Plan for 8 to 16 weeks from application submission to permit issuance in South San Francisco, assuming a complete application with no zoning variances required. The city Planning Division and San Mateo County Building Division each take 2 to 6 weeks for first-pass review, and any resubmission cycles add time on top of that.
Yes, if your addition sits on a hillside lot in Sign Hill, Westborough, or the Terrace neighborhoods, or if any excavation exceeds three feet of cut or fill anywhere in the city. Flatland additions under 500 square feet with shallow footings can sometimes proceed without one, but the county building division retains authority to require a geotechnical report at any point before plan approval.
Yes. The city lies within 10 miles of the San Andreas Fault and on soil types that amplify ground motion, particularly east of Highway 101 where Bay mud dominates. Pre-1979 wood-framed homes with crawl spaces are the highest priority for retrofit, and state grant funding through Earthquake Brace + Bolt has been applied to thousands of SSF homes.
Most residential lots zoned R-1 in South San Francisco allow both attached and detached ADUs up to 1,000 square feet under the city’s current ordinance, subject to standard setbacks and height limits. Nonconforming parcels in the city’s industrial conversion zones may require additional review, and hillside lots face grading and access constraints specific to their topography.
The persistent coastal fog around Sign Hill keeps exterior surfaces damp for hours each day and deposits salt aerosol that accelerates corrosion on metal fasteners and promotes algae growth on roofing. Material choices that fail within 15 years in this microclimate can last 30 years in drier inland Bay Area cities, which is why South San Francisco construction demands corrosion-resistant fasteners, fiber cement siding on fog-exposed elevations, and algae-resistant roofing products from manufacturers like GAF, CertainTeed, or Owens Corning.
The Bottom Line
Construction in South San Francisco is not harder than anywhere else; it’s specific. The city’s split permit authority between its own planning department and the San Mateo County Building Division demands a rigorous process. The fog-driven microclimate demands material choices that inland advice never considers. The hillside geology demands engineering that flatland builders never budget for. When all three forces are accounted for at the planning stage, projects run on schedule and buildings perform for decades. When they’re ignored, homeowners pay for the correction mid-project. The contractor you hire should be able to explain all three before you sign. If they can’t, that’s your answer. For more guides & resources, explore our blog.
Written by the team at Millwright Builders, serving South San Francisco since 2014.
See the difference
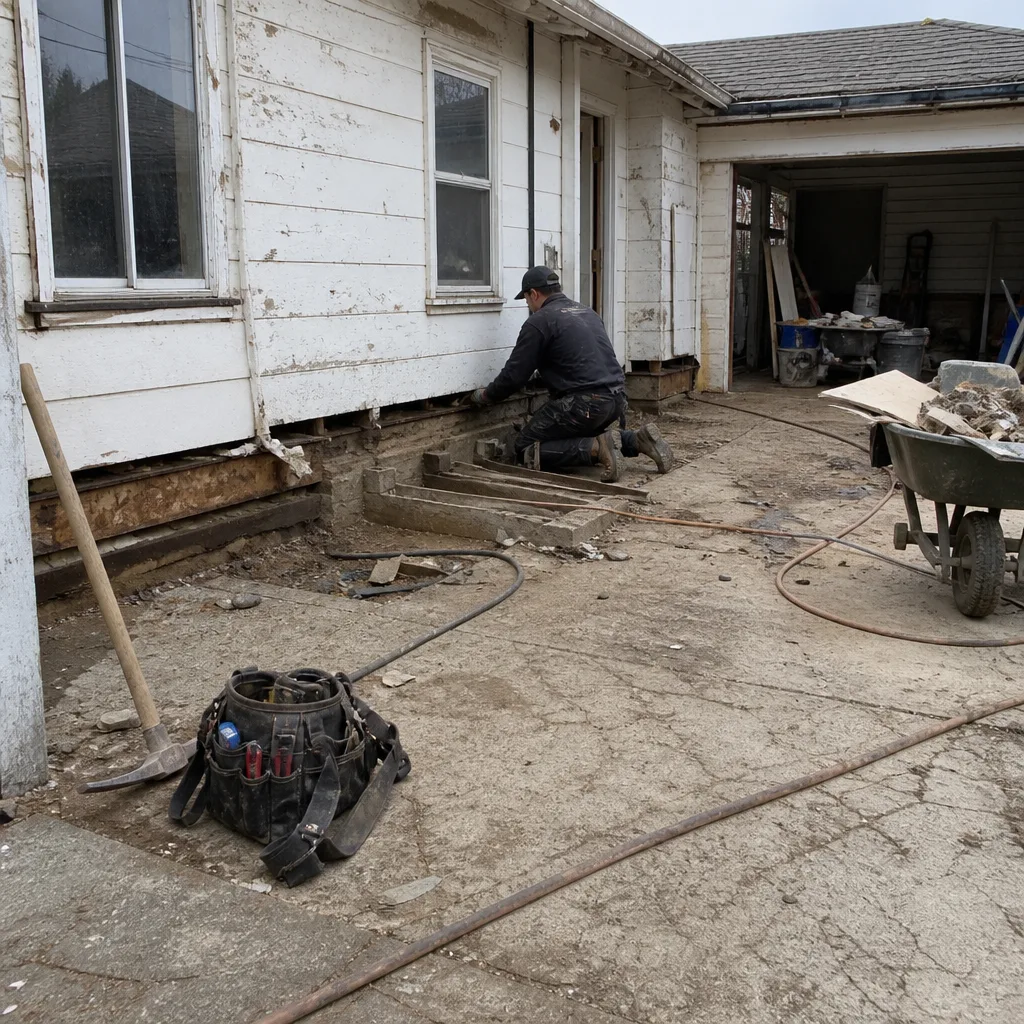 Before
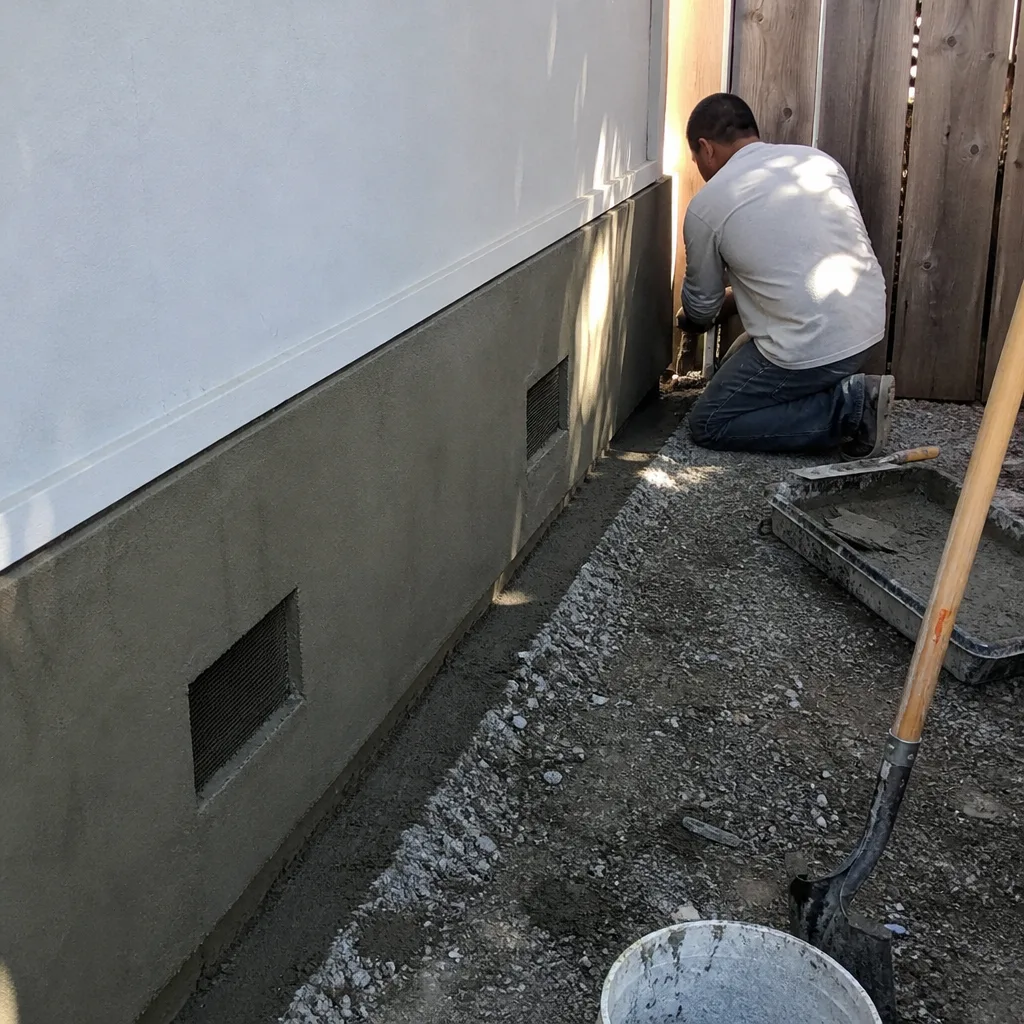 After
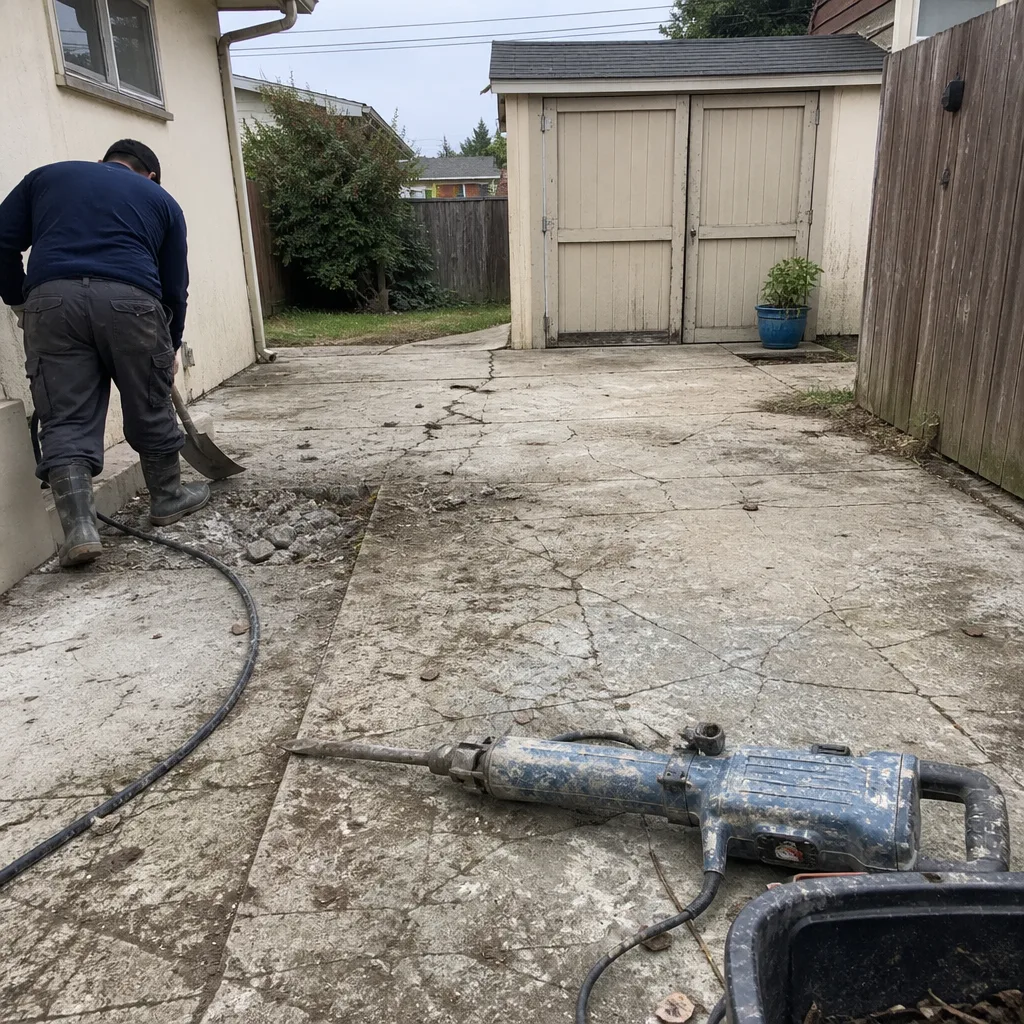 Before
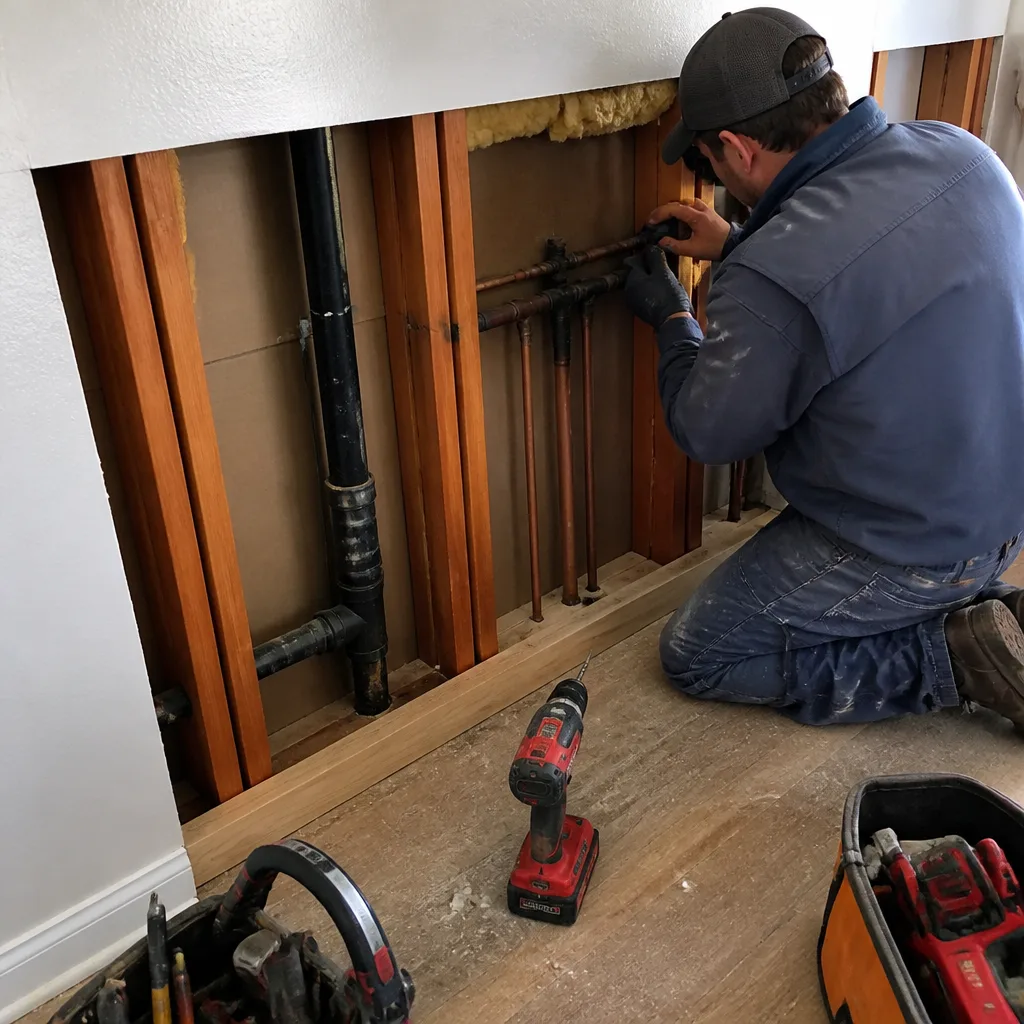 After
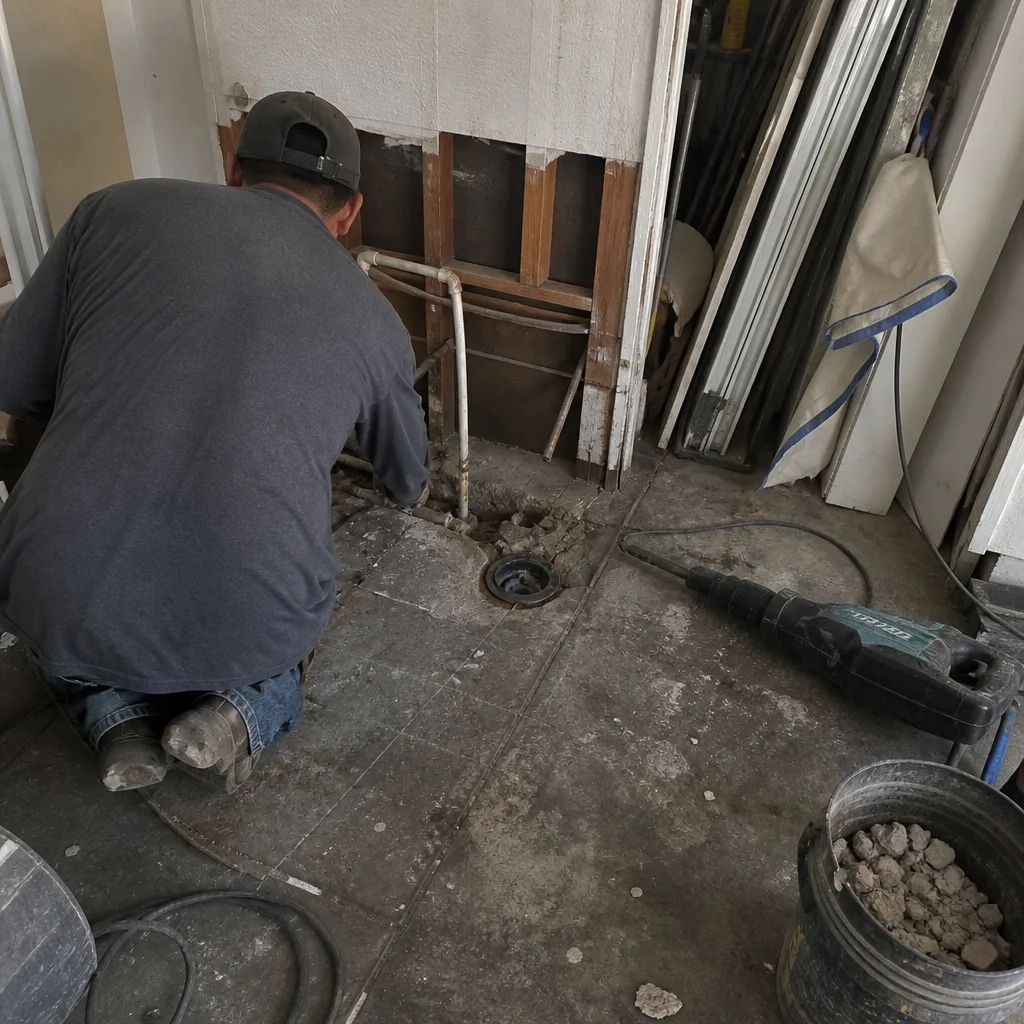 Before
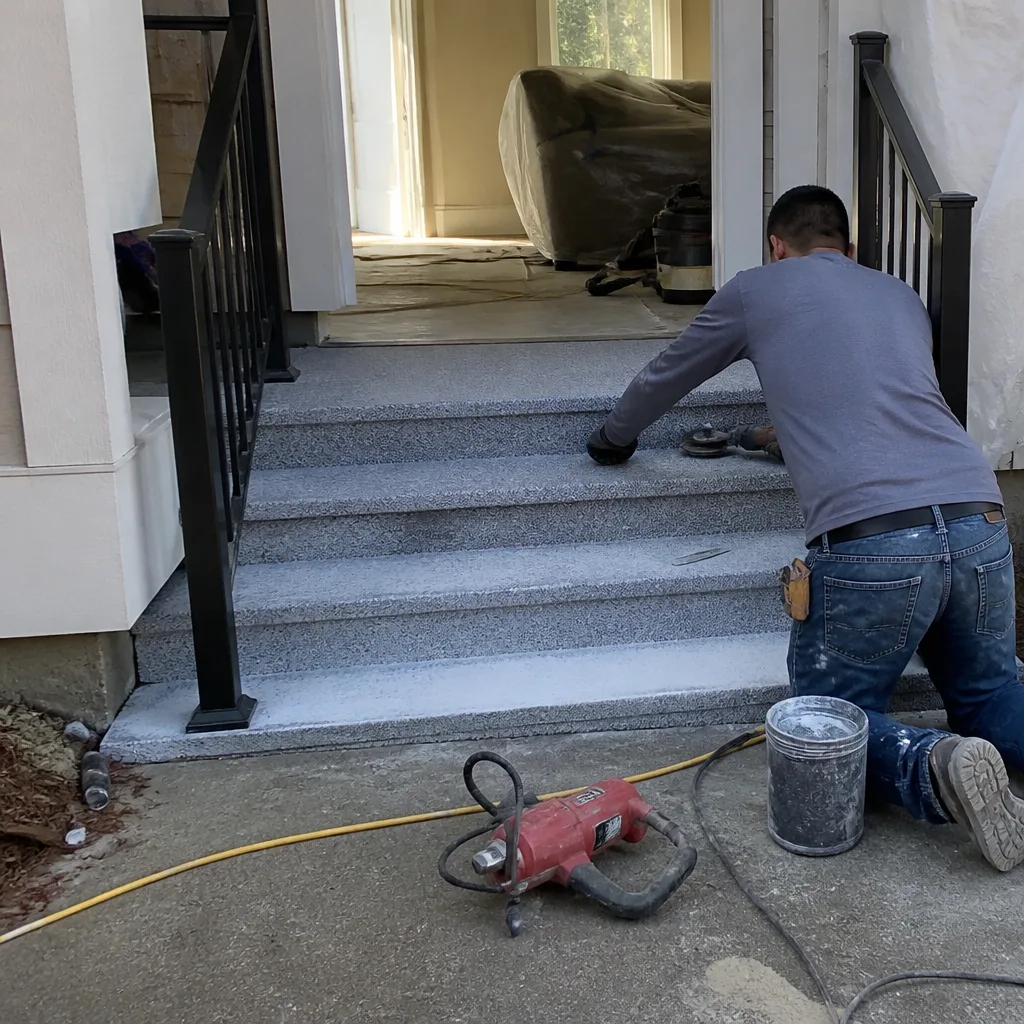 After