
Last updated October 30, 2026
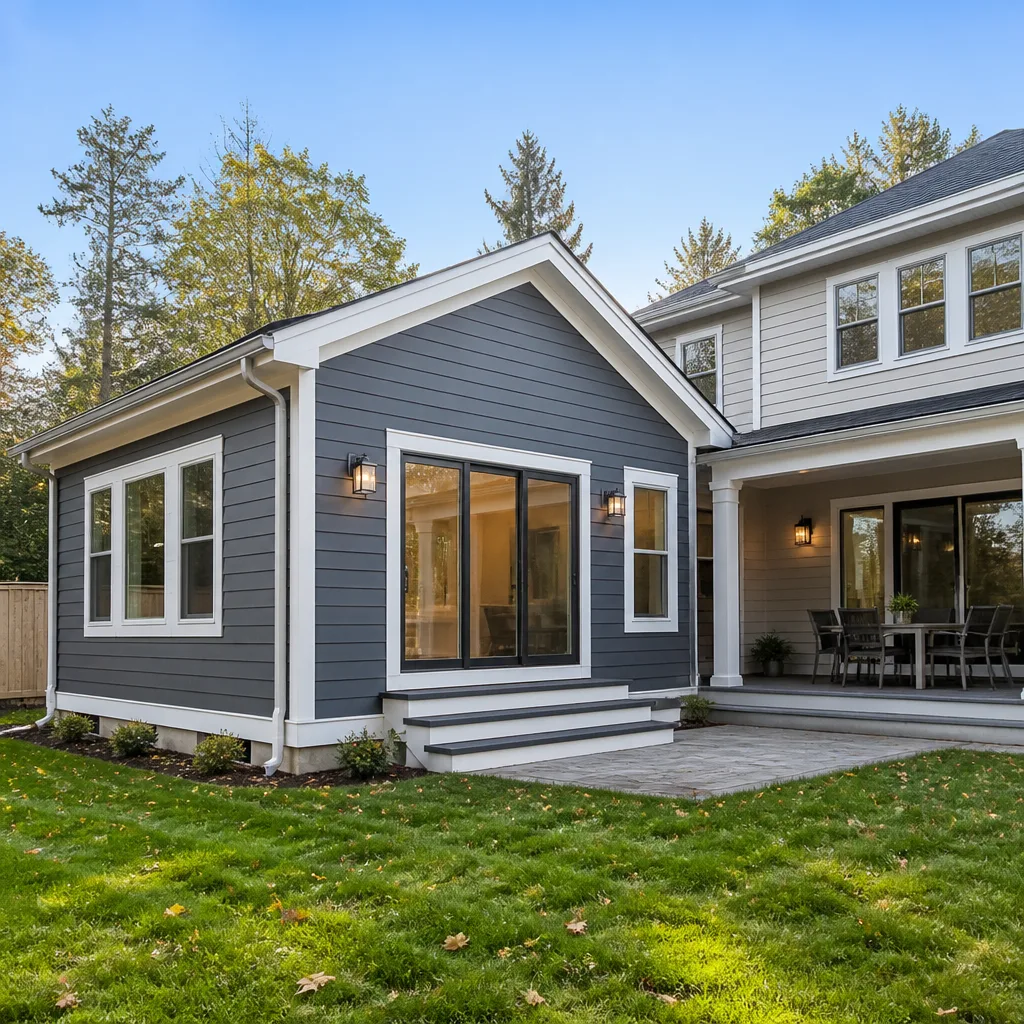 Home additions & ADU
 Kitchen remodeling
 Bathroom remodeling
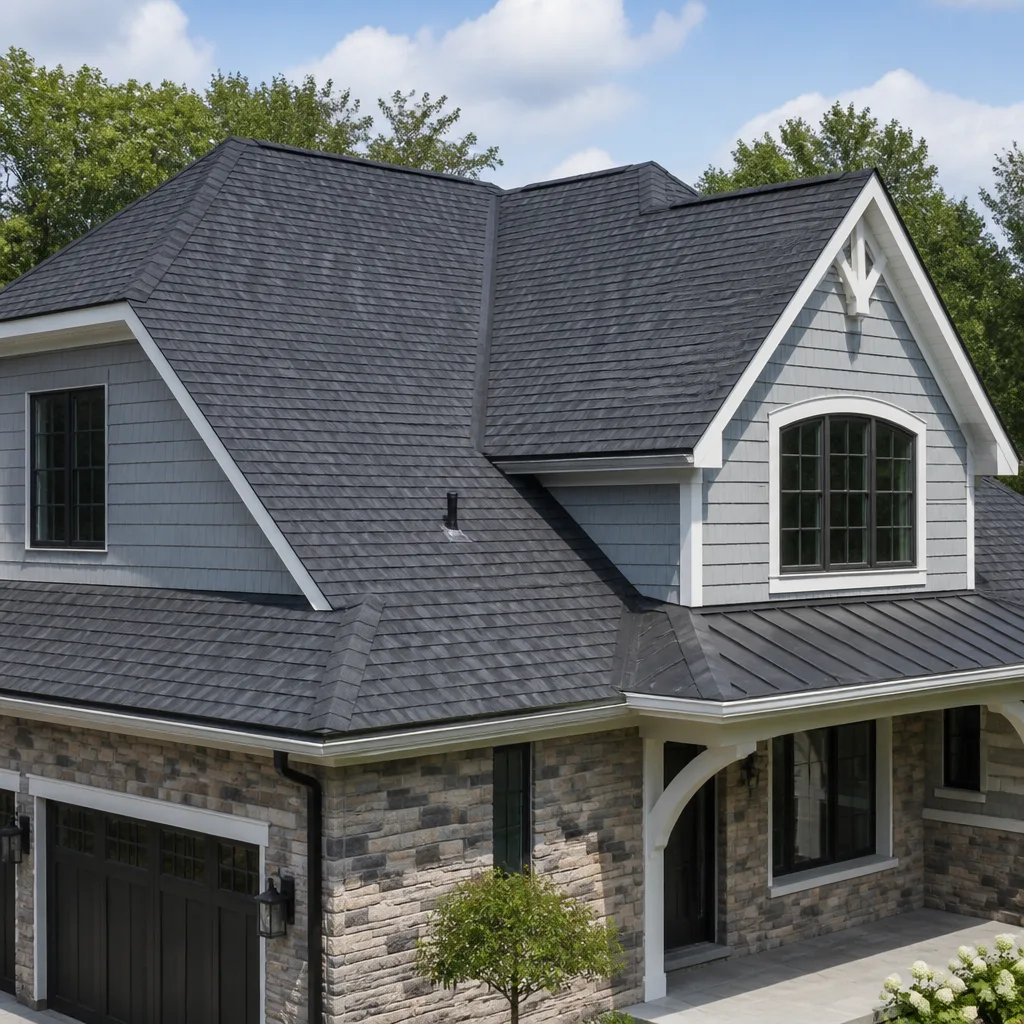 Roofing
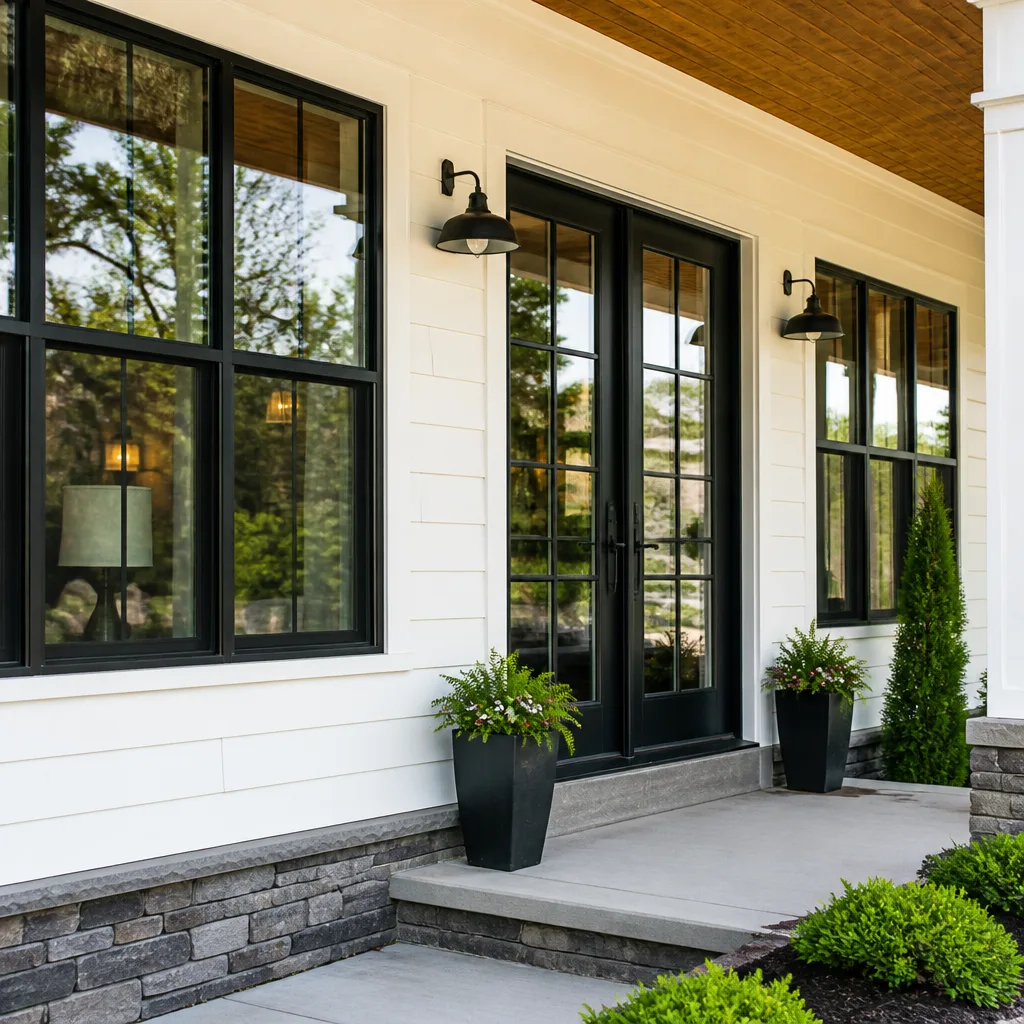 Windows & doors
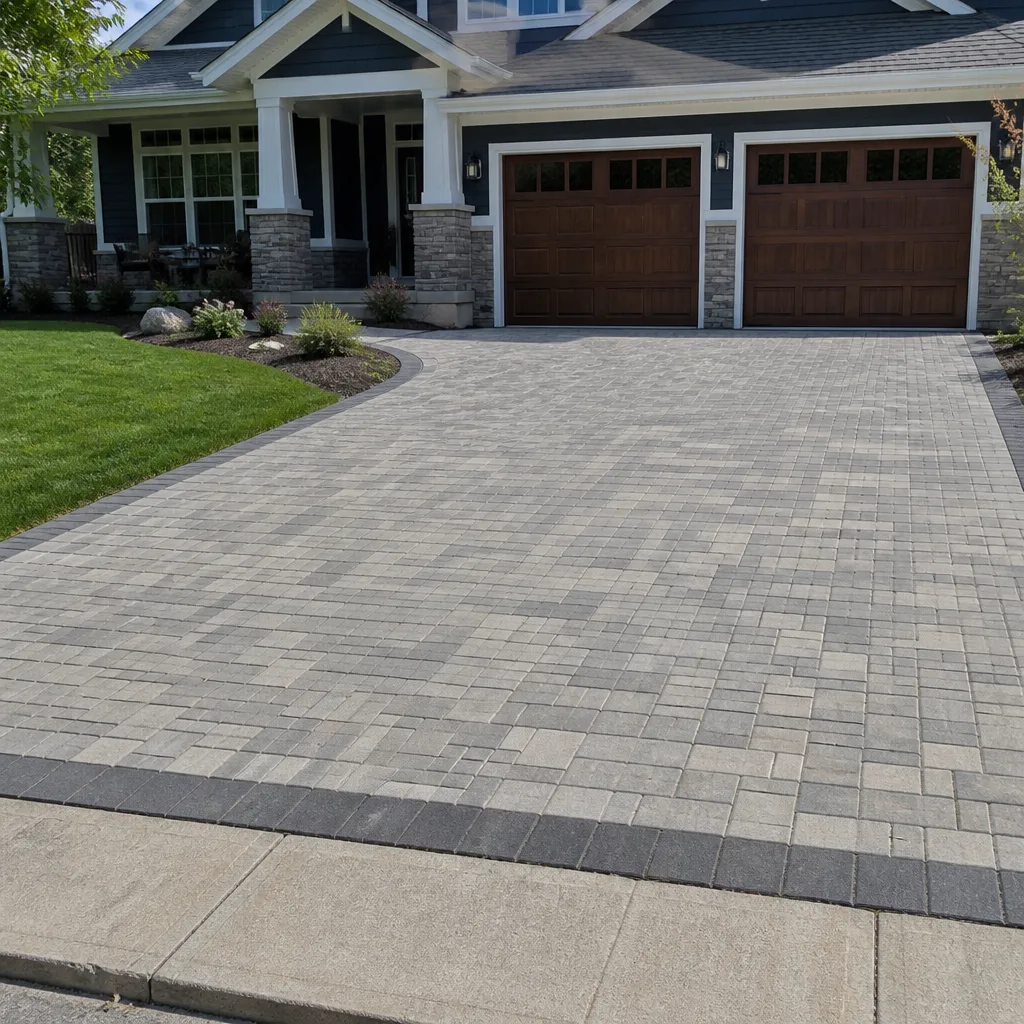 Driveway & pavers
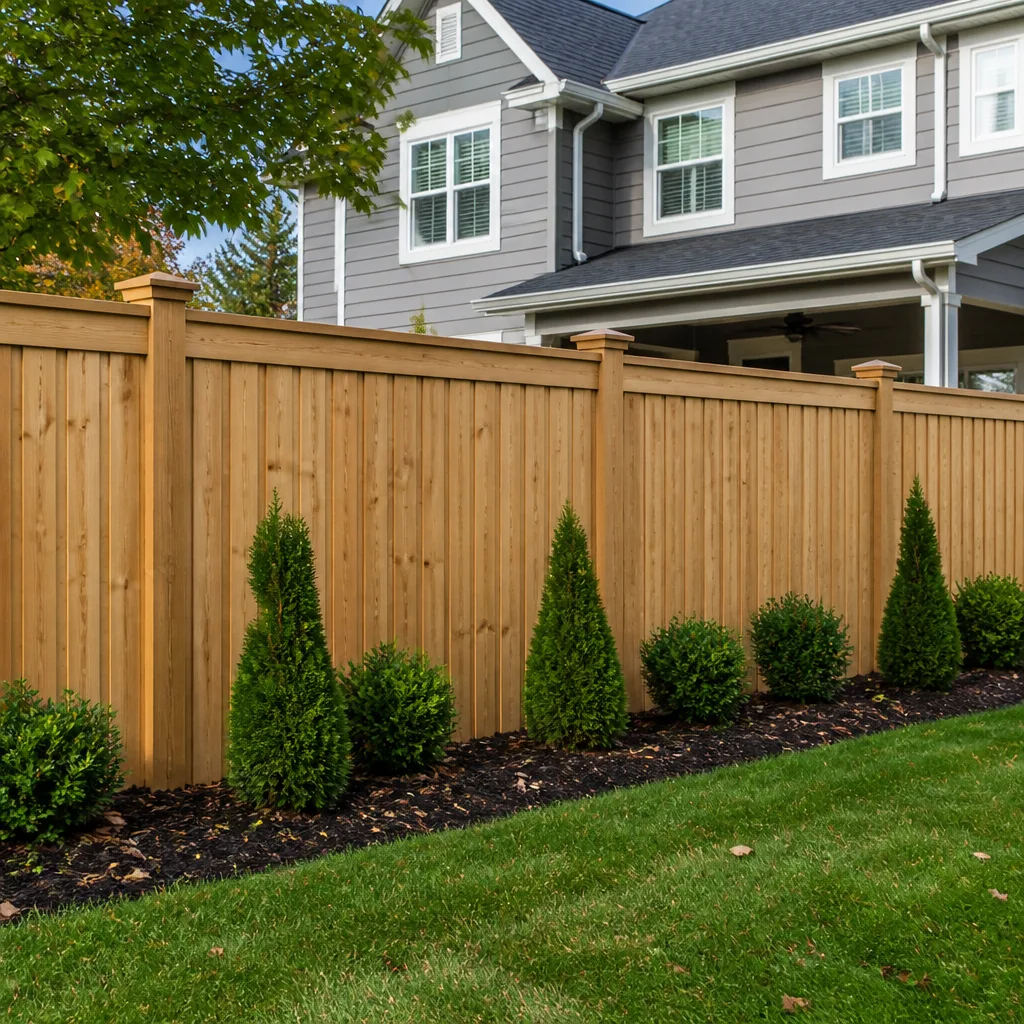 Fence
Free written scope consultation - allowances, timeline, and change-order rules on paper before a single trade is scheduled
Construction Emergency Preparedness Guide for South San Francisco Homes
Most South San Francisco homeowners think emergency preparedness ends with a flashlight, bottled water, and a go-bag. Those matter. But after a significant seismic event, the single most expensive mistake you can make is acting on your own home before understanding what the city, your insurer, and California building code legally require of you. A family in the Old Town neighborhood learned this the hard way in 2014: they began framing repairs on a cracked garage wall within 72 hours of the Napa quake, only to have the City of South San Francisco issue a stop-work order because no post-event structural assessment had been filed. Their insurance claim was subsequently delayed nine months. This guide covers the two layers most resources conflate: preparing your home’s physical structure to survive an event, and knowing the contractor and city response process that governs what you’re legally allowed to do in the hours and days after one.
Quick Answer
Construction emergency preparedness for a South San Francisco home means two things: hardening your house’s structural weak points before an event (cripple walls, foundation anchors, soft-story garages, chimneys), and understanding the ATC-20 placard system that legally dictates whether you can occupy, enter, or repair your home after a quake. Homeowners who begin repairs before a city inspection can face code violations and insurance claim denial. The practical starting point is documenting your home’s current structural condition and identifying a licensed general contractor before you need one.
Styles & brands we work with
Table of Contents
- The ATC-20 Placard System: Green, Yellow, Red, and What Each Means Legally
- Pre-Event Structural Hardening for South San Francisco Housing Stock
- Documenting Your Home’s Pre-Event Condition: The Insurance Baseline
- What a General Contractor Covers vs. FEMA and Insurance: Avoiding the Gap
- Contractor Vetting Under Emergency Conditions: Filtering Out Disaster Opportunists
- South San Francisco’s Post-Event Response: Permits, Inspections, and Sequencing
- Material Selection for Resilience: What Survives and What Doesn’t
The ATC-20 Placard System: Green, Yellow, Red, and What Each Means Legally
After any earthquake registering magnitude 5.0 or higher in the Bay Area, building departments across San Mateo County deploy ATC-20 rapid assessment teams. These inspectors use a three-color placard system governed by the Applied Technology Council’s ATC-20-1 field manual, and South San Francisco follows it exactly. The placard posted on your front door is not a suggestion. It is a legal determination of occupancy status. If you ignore a red placard and enter your home, you are in violation of California Building Code Section 116 and could face misdemeanor charges in San Mateo County. If you begin repairs under a yellow placard, your insurance carrier has grounds to deny the claim for pre-inspection alteration of the loss site. Here is what each color means in practical terms.
Green Placard: INSPECTED – Lawful Occupancy Permitted
A green placard means the structure sustained no apparent damage affecting life safety. You may re-enter and remain in your home. Repairs, if any, still follow normal South San Francisco permit procedures. A green tag does not mean you can skip permits for any repair work. It means the structure is safe enough to occupy while you wait for a permit review. In our experience, homeowners with green tags often underestimate the disruption of even cosmetic repairs after a quake because the city’s permit counter is processing a backlog. Plan for a two to four week wait for permits in a post-event window, even for green-tagged homes.
Yellow Placard: RESTRICTED USE
A yellow tag means the building has damage that limits occupancy or use. This is the most legally complicated category. You may be permitted to enter briefly to retrieve belongings, or you may be restricted to certain rooms or floors, depending on the inspector’s written notes. You cannot begin repairs, even emergency shoring, until the city re-inspects and clears the restriction, unless the building official expressly authorizes a specific emergency stabilization in writing. Homeowners in the Westborough neighborhood have yellow-tagged garages more often than they expect, because soft-story garage damage is common in South San Francisco’s 1950s and 1960s housing stock while the living space above remains stable.
Red Placard: UNSAFE – Do Not Enter or Occupy
A red tag means entry is prohibited. The building is unsafe. This is not a bureaucratic formality. Structural failure in a red-tagged home can progress without warning, particularly in the first 72 hours as aftershocks follow. You may be granted a supervised, timed entry to retrieve medication, documents, or pets, but only with a building official’s approval. Repairs are not a homeowner decision at this point. A licensed structural engineer and your general contractor work from the city’s damage assessment to develop a stabilization plan, and that plan must be approved before any work begins. Millwright Builders has responded to red-tagged homes in South San Francisco where the initial stabilization scope was only two days of work, but the permit and engineering review took three weeks. Understanding that timeline before it happens changes how you budget and where you plan to stay.
Pre-Event Structural Hardening for South San Francisco Housing Stock
The best emergency response is the one you never need. South San Francisco’s housing stock has predictable vulnerabilities because most single-family homes were built between 1945 and 1975, before modern seismic provisions entered the California Building Code. If you live in a home from that era, four structural weaknesses account for the majority of earthquake insurance claims and red-tag determinations in SSF. Addressing them before an event is dramatically cheaper than repairing after one, and the work is exactly what a General Contractor in South San Francisco should be doing on homes of this vintage.
Cripple Wall Bracing
Cripple walls are the short wood-framed walls between your foundation and your first floor. In South San Francisco homes built before approximately 1980, these walls are often unbraced. During lateral ground movement, an unbraced cripple wall can collapse sideways, dropping the entire house several feet and shearing the structure from its foundation. This failure mode accounts for more Bay Area home losses in moderate quakes than any other single defect. Bracing involves installing plywood shear panels and anchor bolts, typically costing $4,000 to $8,000 for a standard South San Francisco home. That is a fraction of what a foundation repair costs after a collapse.
Foundation Anchor Bolts
If your home was built before the mid-1960s, the mudsill may simply be sitting on the foundation with nothing more than gravity holding it in place. Without anchor bolts, your house can slide off the foundation during a quake. Retrofitting anchor bolts is a two-to-three day job for a crew that knows what they are doing. The California Earthquake Authority and the Earthquake Brace + Bolt program offer grants that can cover much of the cost for qualifying South San Francisco homeowners, and the city’s building department processes these as standard permit applications, which keeps the cost predictable.
Soft-Story Garage Framing
A soft-story condition occurs when a large opening, like a two-car garage door, creates an open wall plane with little shear resistance. South San Francisco neighborhoods built on the hillside, including parts of Buri Buri and Serra Highlands, have soft-story garages that are vulnerable to lateral collapse, which often shears the living space above. Soft-story retrofits typically involve steel moment frames or plywood shear walls around the garage opening. This is not a DIY project. Engineered drawings are required, and the city will not issue a permit without a structural engineer’s stamp. We specify PGT garage doors and CGI framing where wind-drive and seismic racking are both concerns, because those products are tested for the forces that typically accompany a significant seismic event in this specific geography.
Chimney Bracing
Unreinforced masonry chimneys are the most common life-safety hazard in South San Francisco homes. A brick chimney can separate from the house during shaking and collapse through the roof or onto a neighboring property. The 1989 Loma Prieta earthquake caused chimney failures all over the Bay Area, and any South San Francisco home with an original brick or stone chimney from before 1990 should be inspected. Options include full removal below the roofline, steel strapping and bracing, or rebuilding with a seismically isolated flue. The city has been issuing correction notices for unbraced chimneys during point-of-sale inspections, so addressing this before you list a home is a smart move if you are thinking about selling.
Documenting Your Home’s Pre-Event Condition: The Insurance Baseline
After a disaster, your insurance adjuster works from whatever documentation you can provide. If your pre-event documentation is a handful of iPhone photos taken from the curb, your adjuster has no baseline and your claim will be scrutinized line by line. If you have a structural photo record, permit history, and material specifications, the claim process is faster and the settlement is more accurate. Here is the documentation sequence we recommend for every South San Francisco homeowner, regardless of whether they plan to renovate.
- Photograph every room systematically. Start at the front door and work clockwise through the house. Take wide shots of each wall, then close-ups of corners, ceilings, and any existing cracks or settlement marks. Do this once per year, and store the photos in cloud storage with the date in the filename.
- Photograph the structural perimeter. Foundation walls, crawl space, garage framing, attic trusses, and roof sheathing. These photos matter more than interior shots for structural claims.
- Pull your permit history from the City of South San Francisco. The city’s online permit portal allows you to request historical permits for your address. A complete permit file proves what work was done to code and when, which affects rebuild value and limits disputes about pre-existing conditions.
- Record material specifications for major systems. Roofing type and age, window brand and frame material, siding type, foundation type, and water heater strapping. If a future claim involves roof damage, knowing you have a GAF Class 4 impact-rated shingle versus a builder-grade three-tab changes the settlement math.
- Keep a one-page structural summary in a fireproof safe and on your phone. List the year built, foundation type, roof type, retrofit status, and any known structural issues with dates of repair. A contractor and an adjuster can both work faster with that sheet.
For anyone planning a Home Remodeling in South San Francisco, the documentation step is doubly valuable. You get a pre-construction baseline that protects you during the remodel itself, and you get the post-disaster baseline that protects you later. It is the same photo set doing two jobs.
What a General Contractor Covers vs. FEMA and Insurance: Avoiding the Gap
There is a persistent myth that after a federal disaster declaration, FEMA will rebuild your home. That is not how the system works. FEMA’s Individual Assistance program covers temporary housing, essential personal property, and certain uninsured losses, up to a cap that has not kept pace with Bay Area construction costs. It does not rebuild your house. Your homeowner’s insurance covers structural damage up to your dwelling coverage limit, minus your deductible. Neither of those parties is responsible for coordinating repairs, pulling permits, scheduling inspections, or ensuring the work meets current code. That is your job. And in a post-event South San Francisco where every licensed contractor is booked for months, the homeowner left without a pre-existing contractor relationship can be stranded in a gap period with no one accountable.
The gap period is the time between when an adjuster approves a claim and when work actually begins. That gap is where most homeowners lose traction. FEMA may provide hotel voucher extensions. Your insurer may issue a check. But no one is calling the city to schedule the permit review, no one is ordering materials, and no one is sequencing the trades. A general contractor’s emergency response scope is the exact opposite of waiting. We mobilize a structural assessment, file the permit application, and order the critical path materials in parallel with the adjuster’s inspection, so the timeline compresses by weeks. In South San Francisco, where the building department’s normal permit turnaround is measured in business days, not weeks, a contractor who files within 48 hours of a green or yellow tag is the difference between a two-month recovery and a six-month recovery.
Contractor Vetting Under Emergency Conditions: Filtering Out Disaster Opportunists
Every major disaster in Northern California attracts a wave of unlicensed and out-of-state contractors who follow the insurance money. They show up with a truck, a magnetic sign, and a pitch. Some of them do competent work. Many of them take deposits and disappear. In South San Francisco, where the contractor market is already tight during normal conditions, the post-event influx is particularly dangerous because homeowners are making decisions under stress. Here are the three verification steps that filter out nearly every bad actor.
- Verify the contractor’s California license in real time. The Contractors State License Board website allows you to look up a license number and confirm it is active, not suspended, and held by the person standing in front of you. Do this on your phone, while the person waits. A legitimate contractor will not mind. A storm-chaser will have an excuse.
- Verify the contractor has a physical South San Francisco or San Mateo County address. A contractor with no local presence cannot pull local permits efficiently, cannot respond to inspection callbacks, and cannot honor a warranty six months later. Ask for a business card with a street address, not a P.O. box, then confirm that address actually exists.
- Demand a written scope of work with a fixed price before you sign anything. Emergency repair contracts are where unscrupulous operators exploit the pressure of the moment to get vague, open-ended agreements signed. A legitimate contractor prices the work, writes it down, and stands behind the number. We have been called into South San Francisco homes where a “contractor” had already collected $15,000 for a chimney repair and then left the job with no permit and no inspection.
Millwright Builders has been working in South San Francisco long enough to know the difference between a real emergency response and a sales pitch. Before any disaster, you can call (866) 925-0334 to have us walk your property and identify what needs hardening. That pre-existing relationship is worth more than any after-the-fact vetting process.
South San Francisco’s Post-Event Response: Permits, Inspections, and Sequencing
The City of South San Francisco has a defined emergency response protocol that activates after any event requiring structural assessments. The building department coordinates with San Mateo County’s Office of Emergency Services and the California Governor’s Office of Emergency Services. Here is the sequence you should expect, based on how the city’s building division handled the 2014 Napa aftershock assessments and the more recent atmospheric river damage events.
Phase 1: Rapid Assessment (Days 1 – 5)
ATC-20 inspectors canvass affected neighborhoods and post placards. This phase is purely about life safety. No permits are issued. No repairs are authorized, except emergency stabilization ordered directly by the building official to prevent imminent collapse. If your home receives a green tag, you can plan for repairs. If it receives yellow or red, you wait for a more detailed inspection.
Phase 2: Detailed Assessment and Permit Intake (Weeks 1 – 3)
For green and yellow-tagged homes, the city begins processing repair permits. Expect a backlog. The building department may open a temporary expedited counter, but volume still stretches timelines. Permits for structural repairs require engineering drawings and a plan review. This is where having a general contractor who already knows the city’s plan check staff and submittal conventions saves weeks, because incomplete submittals get bumped to the back of the queue.
Phase 3: Repair and Inspection (Weeks 3 – 12)
Permitted repairs proceed with normal city inspections. The inspector verifies that the work matches the approved plans and current code. South San Francisco requires final inspection sign-off before a yellow tag can be removed and the home returned to full occupancy. Any work done without permits during this window, even if well-intentioned, can trigger a stop-work order and a re-review that delays project completion.
For any Home Renovation in South San Francisco, including post-emergency repairs, the permit sequence is the same: plan, submit, review, approve, build, inspect, close. The emergency context only changes the volume, not the rules.
Material Selection for Resilience: What Survives and What Doesn’t
When you rebuild or harden your South San Francisco home, the materials you choose determine how the structure performs in the next event. Builder-grade materials are the baseline. Resilient materials are a different tier. Here is what we specify when a client asks us to prioritize seismic resilience over initial cost.
Windows and Doors
Impact-rated windows are not just for hurricane zones. In a seismic event, the differential movement between the frame and the rough opening can shatter standard glass and rack the frame, even if the wall itself survives. We spec ES Windows for clients who want European-style tilt-and-turn operation with reinforced multi-point locking, because the frame geometry resists racking better than a standard double-hung. For coastal-adjacent South San Francisco microclimates where wind-driven rain is a secondary concern, impact-rated glazing does double duty. A window that survives the shaking and keeps the weather out during the weeks before repairs is worth the premium.
Roofing
Your roof is your home’s first line of defense against everything, including post-quake rain. A roof that loses shingles during an earthquake exposes the structure to water intrusion exactly when your attention is elsewhere. Impact-rated shingles, or a standing seam metal roof, survive seismic movement far better than standard three-tab. The roof attachment to the walls matters more than the shingle choice. Seismic clips and enhanced sheathing nailing patterns keep the entire diaphragm working as a unit. We specify Owens Corning and GAF products where warranty and performance testing are documented, because a roof failure after a quake is a compounding disaster.
Foundation and Hardscape
Foundation work is not where you save money. Epoxy-set anchor bolts, properly doweled stem walls, and continuous footings are the difference between a house that rides out the shaking and one that slides off its base. In South San Francisco’s hillside neighborhoods, retaining walls are part of the structural system, not a landscaping afterthought. A failed retaining wall can undermine the foundation from below. We hold hardscape and foundation work under the same contract precisely because these systems interact, and coordinating them through a single general contractor means no finger-pointing later. From the roofline to the back patio, one contractor, one conversation.
Common Mistakes to Avoid
- Re-entering a yellow or red-tagged home without written approval. The placard system exists because engineers have determined the risk is real. A secondary collapse can kill you. The city’s approval process exists because your judgment under stress is unreliable. Wait for the written re-inspection.
- Discarding damaged materials before the adjuster documents them. If you tear out cracked drywall or broken framing and haul it to the dump before your insurance adjuster sees it, you have destroyed the evidence your claim depends on. Document everything. Remove nothing until the claim is filed.
- Accepting the first contractor’s estimate without a scope-of-work review. Emergency estimates are often inflated by urgency pressure. A legitimate contractor prices the work from a written scope, not from a walk-through and a handshake. Get the scope in writing. Compare it to the city’s damage assessment. Ask questions.
- Assuming your homeowner’s policy covers earth movement. Standard homeowner’s insurance in California does not cover earthquake damage. You need a separate earthquake policy or a California Earthquake Authority policy. If you live in South San Francisco without earthquake insurance, your structural recovery is entirely out of pocket. This is the single most expensive assumption homeowners make.
- Signing a contract before you have a place to live during construction. Post-event repairs on a yellow or red-tagged home can take months. Your contractor’s timeline does not include your housing logistics. Line up temporary housing before you commit to a construction schedule, or you will be living in a construction zone.
- Deferring structural hardening because “it hasn’t happened yet.” The Hayward Fault runs through the East Bay, and the San Andreas Fault runs offshore from Pacifica. South San Francisco is between two of the most studied seismic hazards in the world. The question is not whether, but when. Every year you wait, retrofit costs rise and the damage potential compounds.
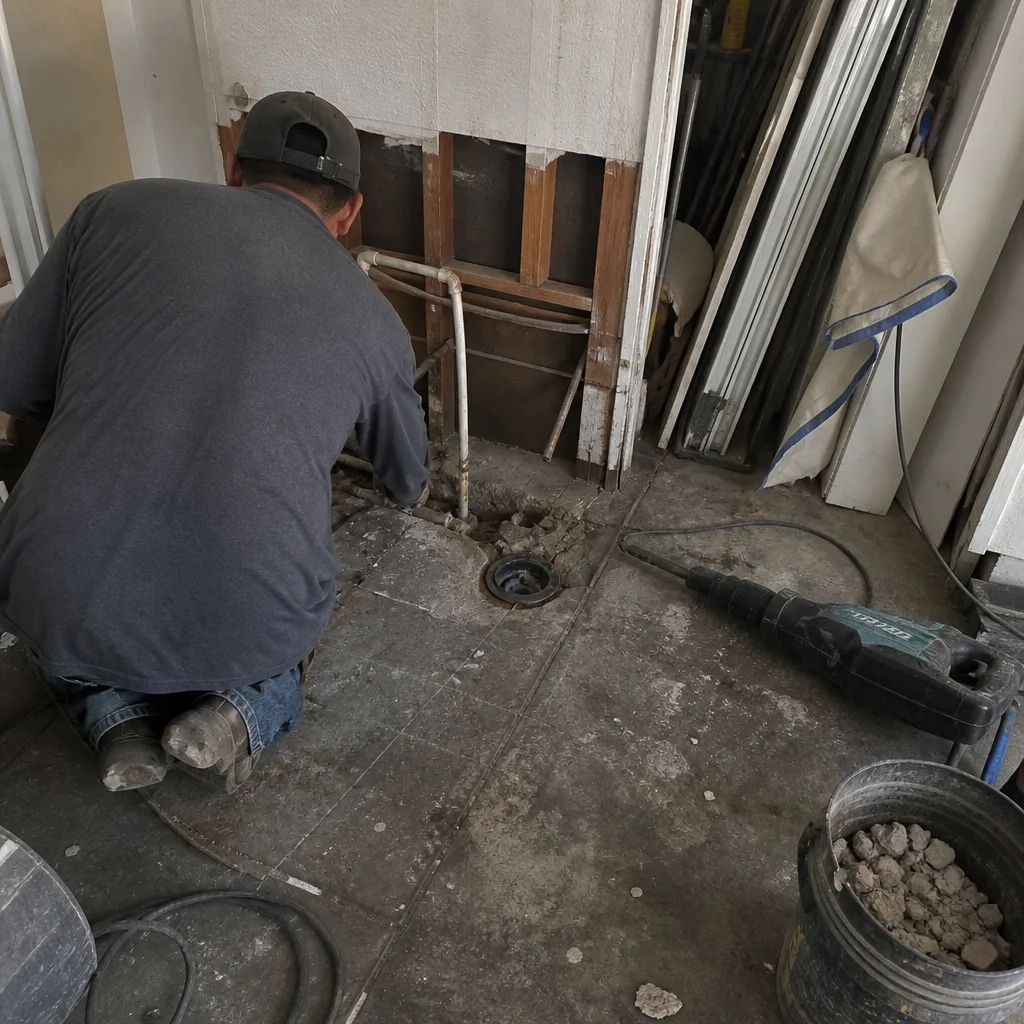
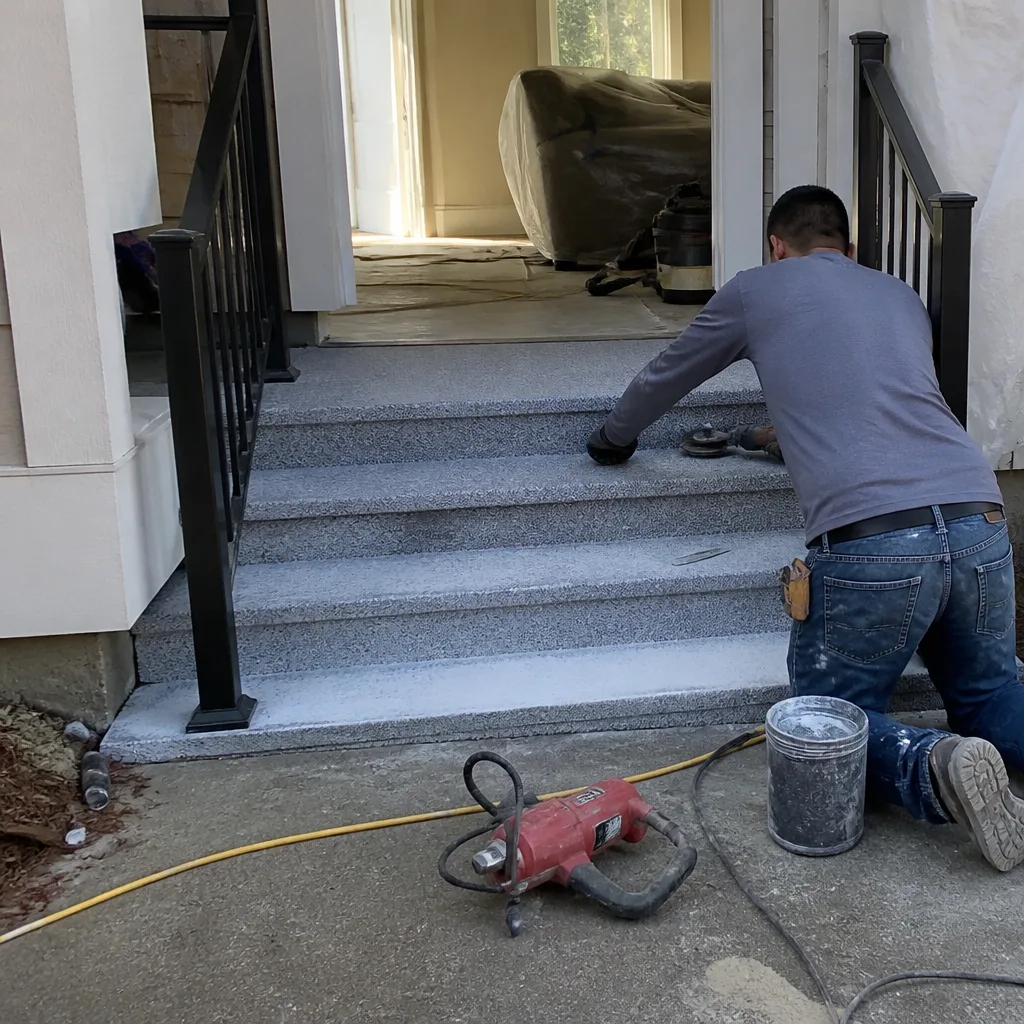
See the difference
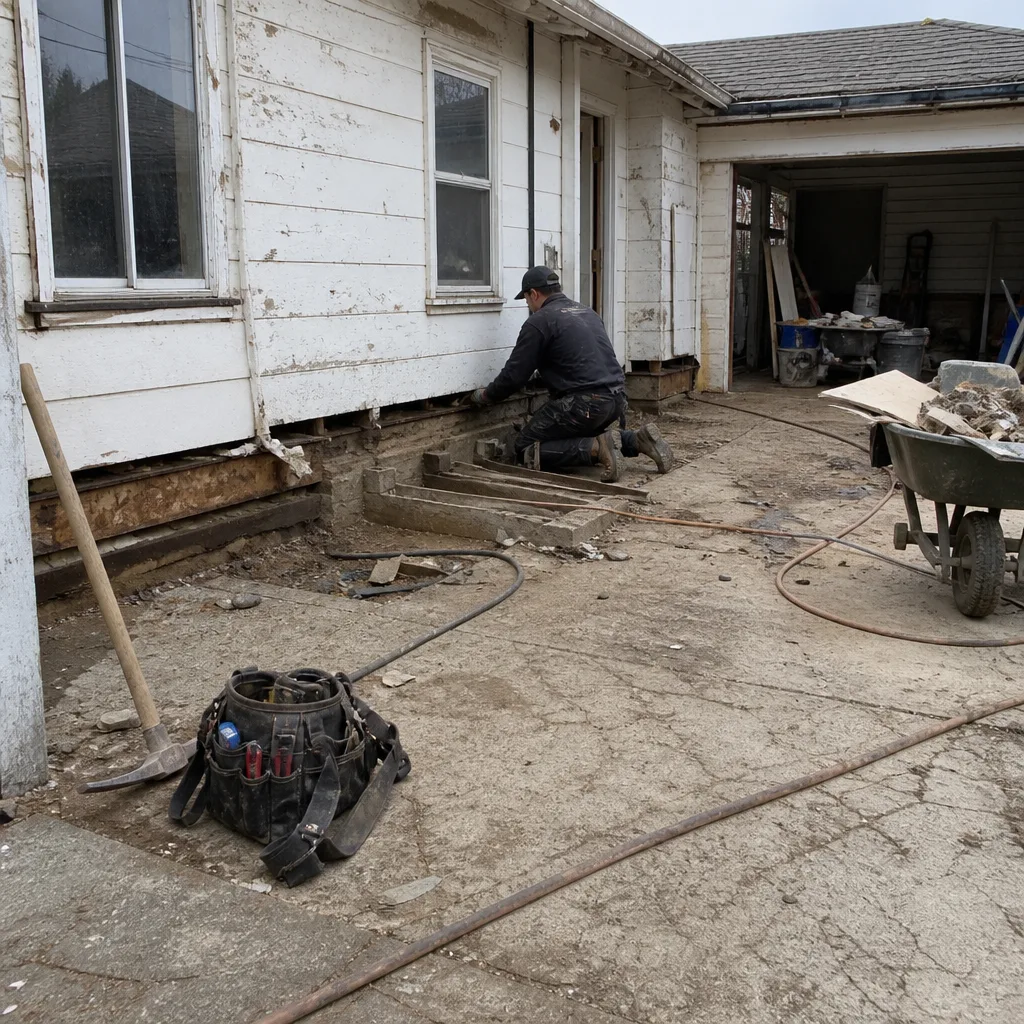 Before
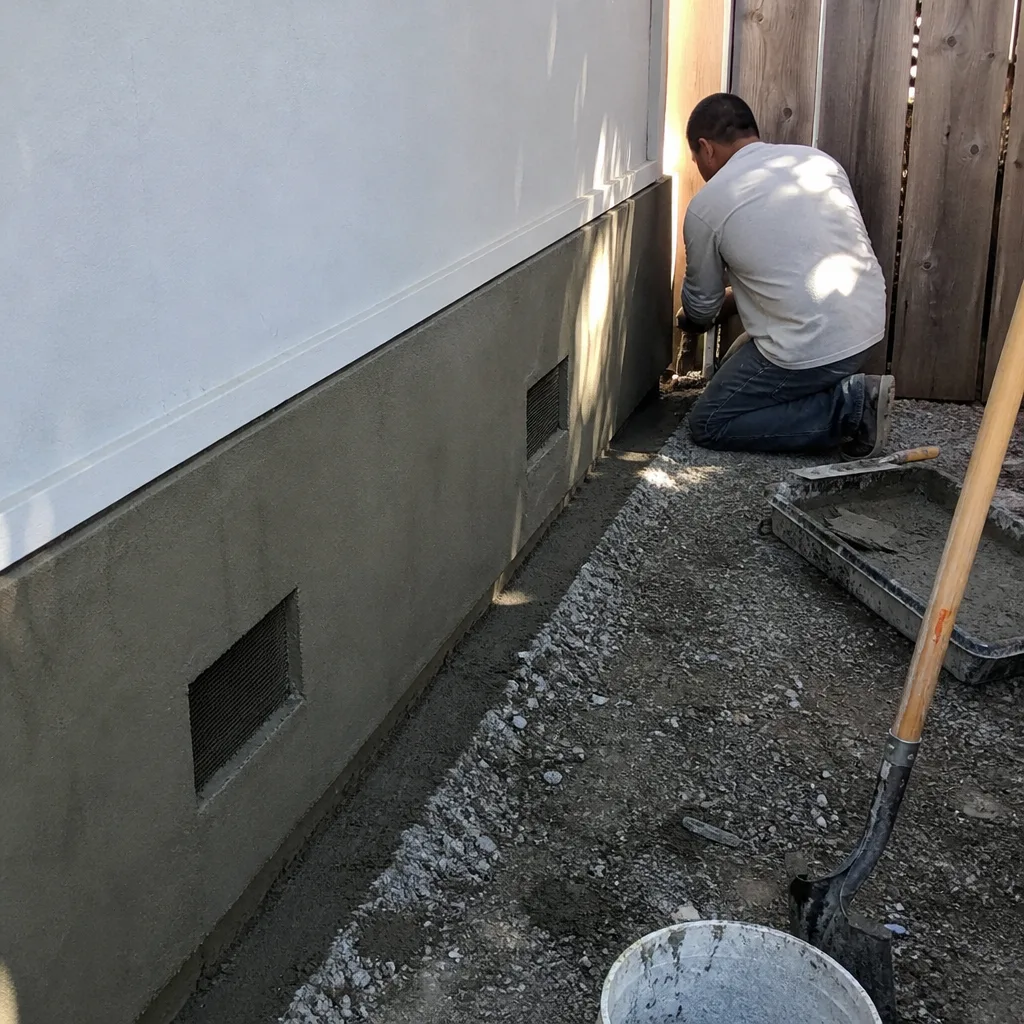 After
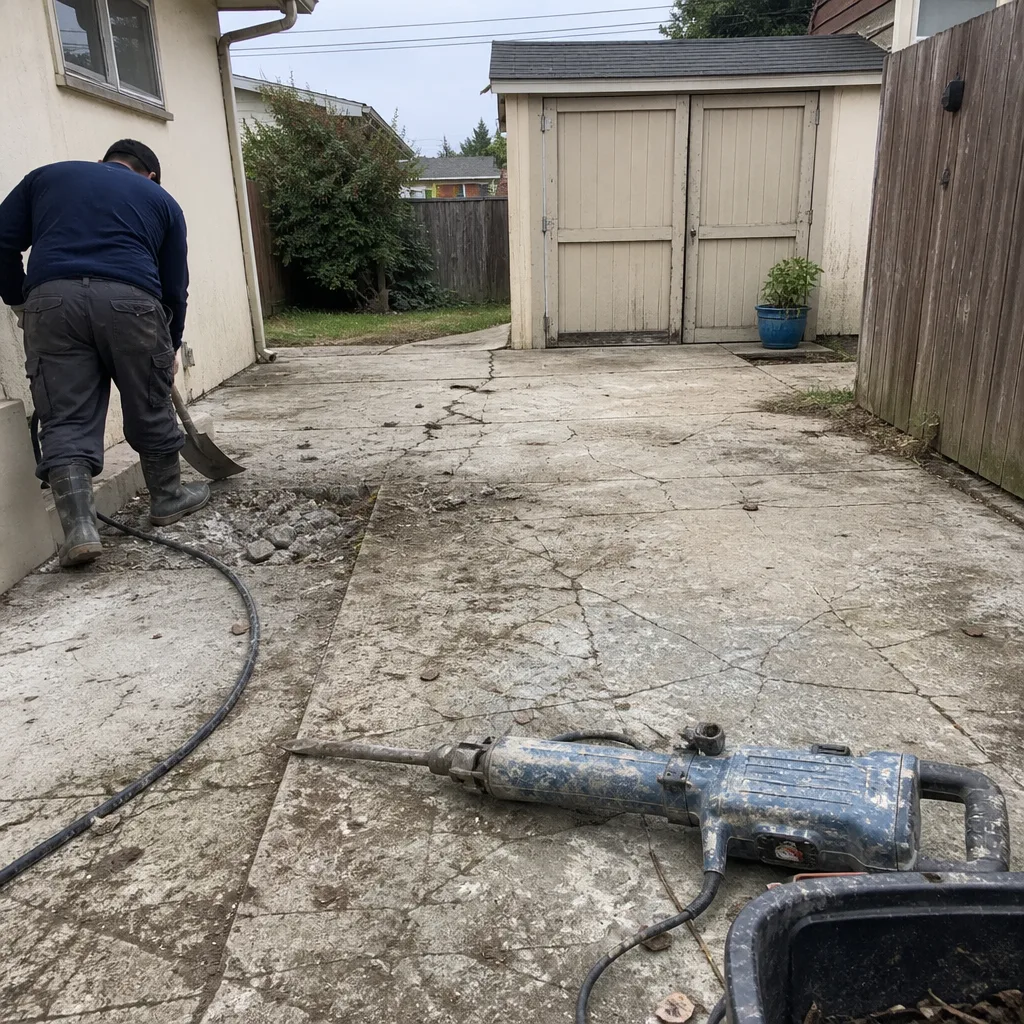 Before
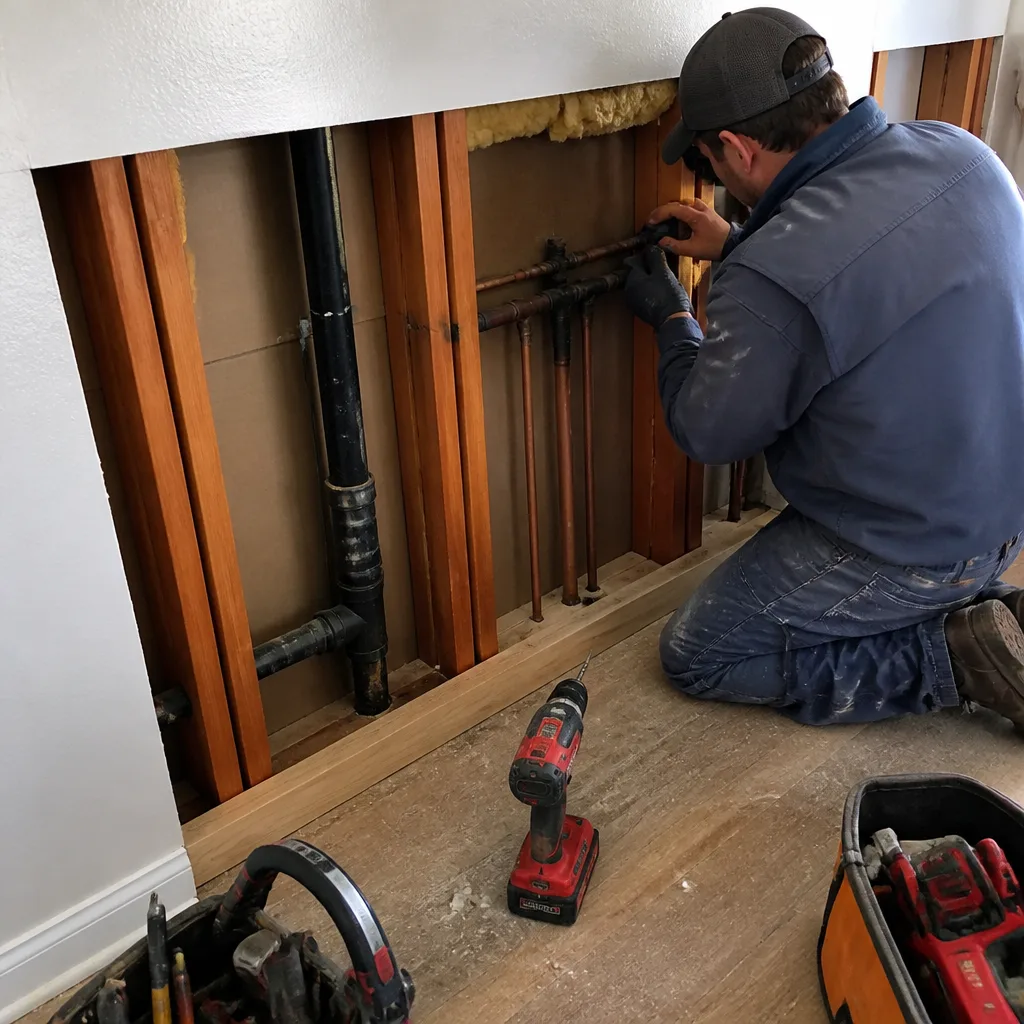 After
 Before
 After
When to Call a Professional
If you have an unbraced cripple wall, an unanchored foundation, a soft-story garage, or an unreinforced masonry chimney, call a structural professional before the next event. These are not inspection items you can resolve on your own, and the city will not issue a retrofit permit without engineered drawings for most of them. If your home has already sustained earthquake or storm damage and you have a yellow or red placard, call a licensed general contractor immediately. The permit process, the engineering review, and the construction sequencing are not something to navigate alone, especially during a city-wide backlog. Millwright Builders offers free estimates in South San Francisco. Call (866) 925-0334 to schedule a structural walk-through and get a written scope of work before you need one.
Frequently Asked Questions
A cripple wall bracing and foundation anchor bolt retrofit for a standard South San Francisco home typically costs $4,000 to $8,000. A soft-story garage retrofit is more involved and ranges from $10,000 to $25,000 depending on engineering requirements. Chimney bracing or removal varies from $3,000 to $12,000. These are pre-event prices. Post-event repair costs are consistently two to three times higher because demand spikes, engineering review slows, and the scope expands to include damage that has already occurred. Call (866) 925-0334 for an exact quote on your home’s specific retrofit scope. Estimates are free.
No, standard homeowner’s insurance policies in California exclude earth movement. You need a separate earthquake insurance policy, either through the California Earthquake Authority or a private carrier. Without it, all seismic damage repair costs are your responsibility. The deductible for earthquake policies is typically 10% to 20% of your dwelling coverage, which is substantial but far less than the cost of a full structural rebuild.
First, check for gas leaks and shut off the gas at the meter if you smell gas or hear hissing. Second, photograph every crack, every fallen object, and every visible change from your pre-event documentation. Third, wait for the city’s ATC-20 assessment before making any structural changes. Fourth, call your insurance carrier to file a claim. Fifth, call your contractor to get on the schedule. The sequence matters: documentation, city assessment, insurance claim, then contractor mobilization.
Maybe, depending on the specific restrictions written on the placard and the building official’s notes. Some yellow tags restrict you to certain rooms or floors. Others prohibit nighttime occupancy. You must follow the written restrictions exactly. Contact the City of South San Francisco building department for clarification before assuming any occupancy right.
Normal permit review times in South San Francisco range from a few days for simple over-the-counter permits to several weeks for structural plan reviews. After a major event, expect those timelines to stretch significantly as the department processes a surge in applications. A contractor who submits a complete application with stamped engineering drawings on day one will move through the queue faster than one who submits an incomplete application. Preparation determines timeline.
Before, if the remodel touches any structural element. A Home Remodeling in South San Francisco that opens walls gives your contractor access to cripple walls, anchor bolts, and shear bracing that would otherwise require demolition to reach. If you are planning a kitchen or bath overhaul in a pre-1980 home, the incremental cost of retrofitting while the walls are open is a fraction of doing it as a standalone project later.
The Bottom Line
Construction emergency preparedness in South San Francisco is not a kit you buy at a hardware store. It is a structural understanding of your home and a legal understanding of what the city requires after a disaster. The homes in our city were built across decades of evolving seismic code, which means almost every pre-1980 structure has at least one known vulnerability: an unbraced cripple wall, an unanchored foundation, a soft-story garage, or an unreinforced chimney. Document your home now. Harden what you can afford. Know which contractor you will call. And understand that after an event, the placard on your door, not your urgency, dictates what you are legally allowed to do. Being ready means knowing the difference.
Written by the team at Millwright Builders, serving South San Francisco since 2014.