
Last updated October 30, 2026
 Home additions & ADU
 Kitchen remodeling
 Bathroom remodeling
 Roofing
 Windows & doors
 Driveway & pavers
 Fence
Free written scope consultation - allowances, timeline, and change-order rules on paper before a single trade is scheduled
Construction Warning Signs: A South San Francisco Homeowner’s Reference Guide
A diagonal crack above a door frame is not a settling quirk. In South San Francisco, where homes sit on a patchwork of bay mud, sandstone, and engineered fill across neighborhoods like Sunshine Gardens, Westborough, and Terrabay, that crack is often the first visible evidence of differential foundation movement. And most homeowners walk past it for years. This guide teaches you to read the warning signs your house has been sending, to distinguish cosmetic aging from active structural failure, and to know which observation belongs in a contractor’s hands before a $2,000 repair becomes a $60,000 foundation job.
Styles & brands we work with
Quick Answer
The most reliable construction warning signs in South San Francisco homes are diagonal cracks radiating from door and window corners, stair-step cracks in foundation walls or stucco, horizontal cracks in basement or crawl space walls, sagging rooflines visible from the curb, and water staining that recurs after repainting. These signal movement, moisture intrusion, or material fatigue that will not self-correct. A licensed general contractor in South San Francisco can tell you in one visit whether what you are seeing is age or active failure.
Table of Contents
- How to Read Crack Patterns: Diagonal, Stair-Step, and Horizontal
- Warning Signs Specific to South San Francisco’s Post-War Housing Stock
- Roof Warning Signs Beyond the Obvious Leak
- The Deferred Maintenance Cascade: How One Failure Becomes Four
- General Contractor vs. Trade Specialist: When a Roof Problem Isn’t a Roof Problem
- Water Management Warning Signs: Gutters, Grading, and the Silent Undermine
- Additions and ADU Candidates: Warning Signs Before You Build
- Common Mistakes to Avoid
- When to Call a Professional
- Frequently Asked Questions
- The Bottom Line
How to Read Crack Patterns: Diagonal, Stair-Step, and Horizontal
Not every crack means structural trouble. What matters is geometry, location, and whether the crack is active. A hairline vertical crack in a drywall seam is almost always cosmetic, the result of framing lumber drying and shrinking in the first few years after construction. A diagonal crack radiating from a door corner at a 30 to 45 degree angle tells a different story entirely, one that involves load transfer and shear forces.
Diagonal cracks from door and window corners. Door and window openings interrupt the continuous path of wall framing, which means the load from the roof and upper floors must route around them. When that load is not properly transferred, or when one side of the opening settles at a slightly different rate than the other, the drywall or plaster tears along the stress line. In South San Francisco, we have seen this pattern repeatedly on the uphill side of homes built on sloped lots in the Parkwood and Winston Manor areas, where surface drainage and soil moisture vary seasonally.
Stair-step cracks in stucco and block. A stair-step crack that follows mortar joints in concrete block or stucco is the textbook signature of differential settlement. One section of the foundation is moving, the adjacent section is not, and the wall above is being asked to flex. This is a structural warning sign, not a cosmetic one. It warrants a professional assessment the week you notice it, not next season.
Horizontal cracks in crawl space or basement walls. Horizontal cracking is the most serious of the common crack patterns. Vertical loads create vertical or diagonal cracks. Horizontal cracks indicate lateral pressure, typically soil pushing inward against a below-grade foundation wall. In a city where wet winters saturate expansive clay soils in the lower-lying neighborhoods near the bay, lateral pressure increases measurably in rainy years. A horizontal crack wider than 1/8 inch in a foundation wall should be treated as an active structural issue until proven otherwise.
A 5-Second Triage for Any Crack You Find
- Note the shape: diagonal suggests settlement, stair-step suggests differential movement, horizontal suggests lateral pressure.
- Note the location: cracks radiating from openings matter more than cracks in the middle of a wall field.
- Measure the width: under 1/16 inch with no displacement is generally cosmetic; 1/8 inch or wider deserves professional eyes.
- Check for displacement: if one side of the crack is proud of the other, the wall planes are no longer aligned. That is movement, not shrinkage.
- Mark it and monitor: tape a dated piece of masking tape across the crack. If it tears within six months, the crack is active.
We have specified structural repairs on homes that looked, from the street, like they needed nothing more than fresh paint. The paint was the final act. The structural story had been written years earlier in cracks no one had measured.
Warning Signs Specific to South San Francisco’s Post-War Housing Stock
South San Francisco’s residential fabric was largely built between 1945 and 1975, a period of rapid construction using the materials and methods of the era. That building stock has particular vulnerabilities, and homeowners who know them are the ones who catch problems early.
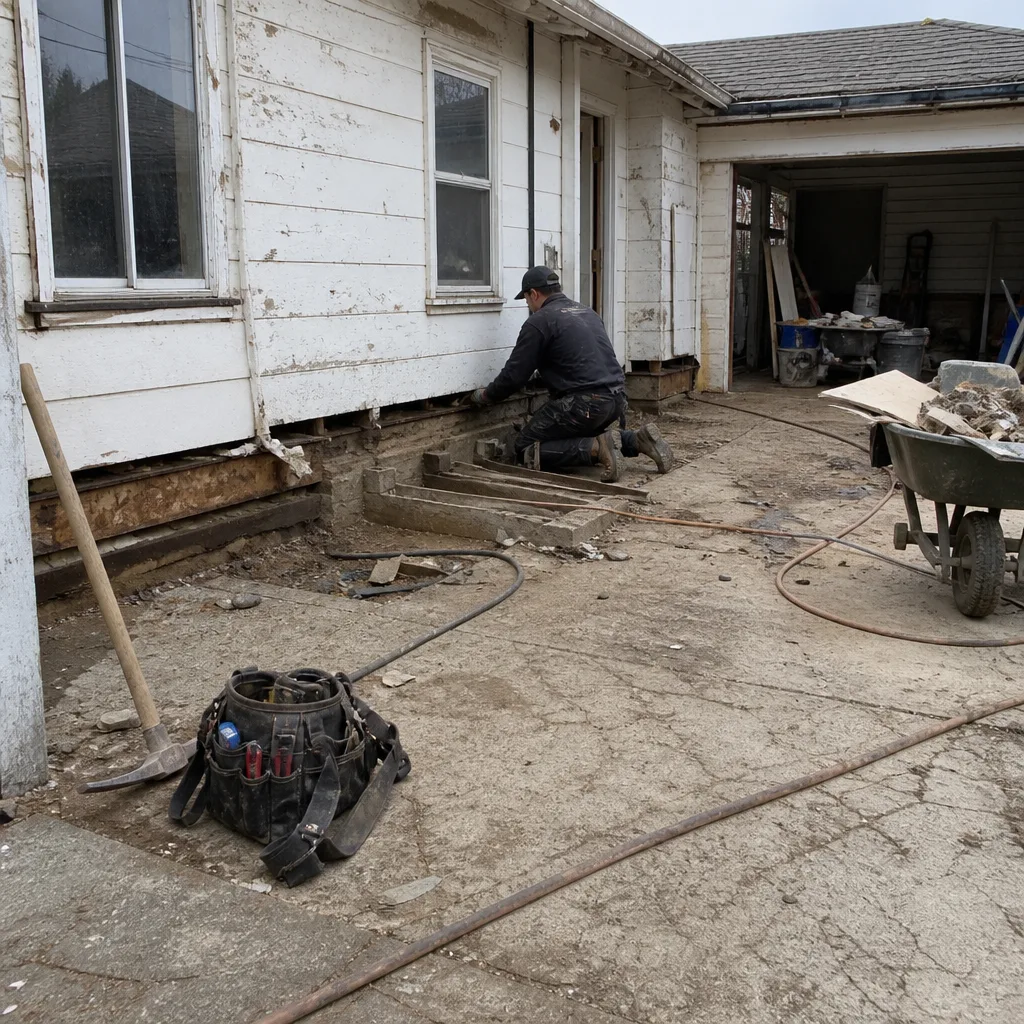
Failing cripple walls. Many of the older homes in South San Francisco have short wood-framed walls, called cripple walls, sitting between the foundation and the first floor framing. These walls were usually built without plywood shear panels and often with minimal anchor bolting. In a seismic event, unbraced cripple walls can collapse, dropping the house onto its foundation. Warning signs include visible diagonal bracing nails pulling loose in the crawl space, sill plates that have shifted relative to the foundation stem wall, and any visible gap between the mudsill and the concrete. Retrofitting a cripple wall is far less expensive than reconstructing a house that slid off its foundation.
Deteriorated mudsills on damp crawl spaces. The mudsill is the pressure-treated or old-growth redwood beam that sits directly on the concrete foundation. In South San Francisco’s marine climate, where fog and moisture are constant, crawl spaces in older homes often lack adequate vapor barriers. The result is decades of damp microclimate against the mudsill, leading to rot and termite damage. Warning signs include a musty odor entering the living space, visible fungus on the sill plate when viewed from the crawl space, and floors that feel soft or bouncy near exterior walls. We have replaced mudsills on homes in the Serra Highlands where the sill plate crumbled to dry rot while the rest of the framing remained sound.
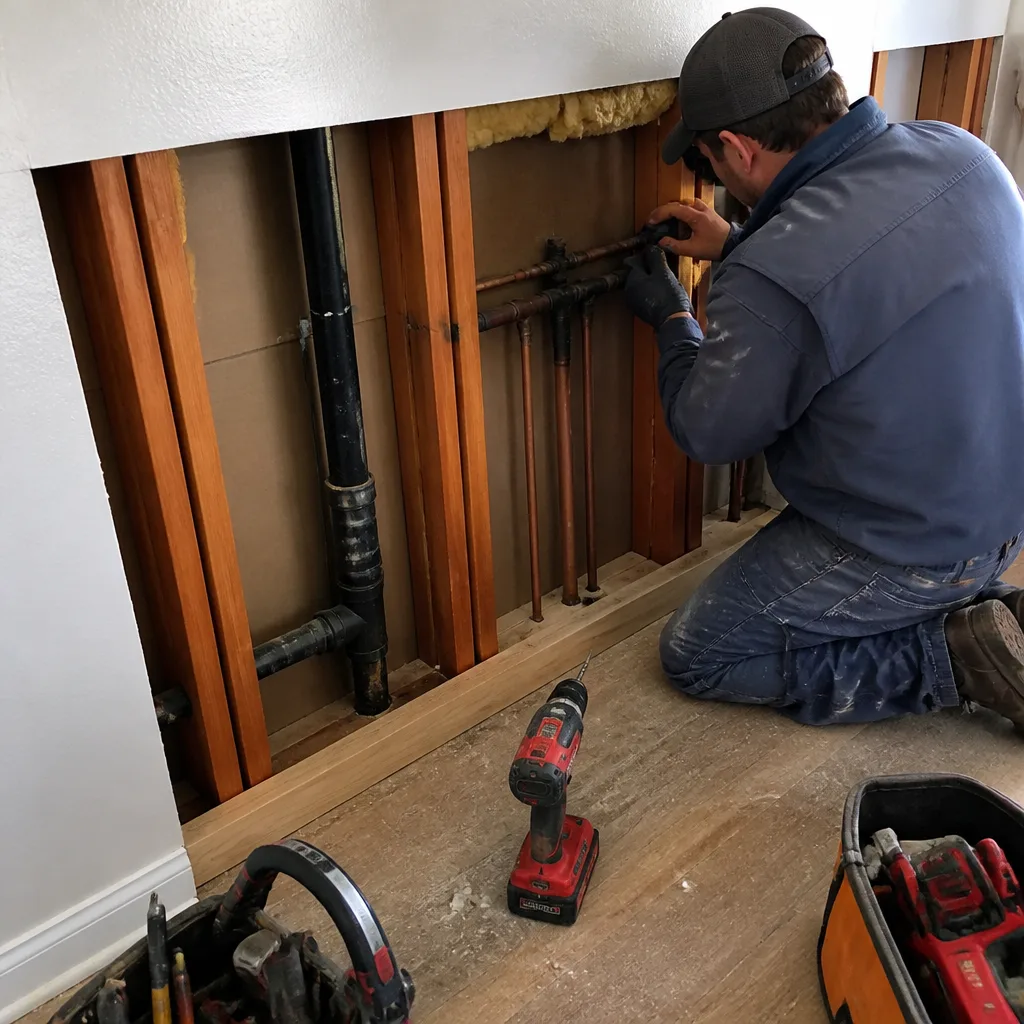
Galvanized plumbing past service life. Homes built before 1970 in South San Francisco frequently have galvanized steel supply pipes. Galvanized pipe has a design life of 40 to 50 years, which means much of the city’s original plumbing is now 10 to 20 years past expiration. Warning signs include low water pressure at multiple fixtures, rust-colored water when a fixture has been unused for several days, and visible rust scale at threaded joints in exposed pipe runs. This is not a repair situation. It is a repipe situation, and it is better scheduled than discovered during a kitchen remodel.
Single-pane windows with failed glazing. The aluminum-framed, single-pane windows installed in post-war South San Francisco homes have long since passed their performance life. Warning signs include condensation between glass panes where none should exist, frames that are visibly warped or corroded at the corners, and glass that rattles in wind. Window replacement is one of the most common scope additions we handle during home remodeling in South San Francisco, because homeowners often do not realize how much thermal comfort and acoustic peace they are surrendering to windows that expired decades ago.
Roof Warning Signs Beyond the Obvious Leak
By the time water drips through the ceiling, the roof has been failing for months. The visible drip is the endpoint of a progression, and every phase of that progression leaves evidence you can find without climbing a ladder.
Granule accumulation in gutters. Asphalt shingles shed granules continuously, but excessive granule accumulation in gutters and downspout splash blocks is a specific warning. When shingle surfaces lose enough granules, the asphalt substrate is exposed to UV radiation, and degradation accelerates exponentially. In South San Francisco, where the summer sun can be punishing on exposed south-facing roof planes, granule loss indicates a roof entering its final service years. If you can see bare asphalt patches on your shingles from the ground, the roof is not aging gracefully. It is failing.
Daylight visible from the attic. This is one of the simplest and most overlooked diagnostic steps. On a bright day, go into your attic, turn off any lights, and look up. If you can see daylight through the roof deck, you are seeing holes. The roof is compromised. This is not a debate about whether the roof has a few more years left. Daylight means water has a path, and in a South San Francisco winter, water will find it.
Flashing separation that precedes water intrusion by months. Roof flashing is the metal that seals transitions: where the roof meets a chimney, where a wall intersects a roof plane, around plumbing vents and skylights. Flashing fails quietly. Wind lifts the edges, fasteners corrode, sealant dries and cracks, and the gap between flashing and surface widens millimeter by millimeter. Long before a leak appears, the gap is visible. Look for lifted flashing edges, missing fasteners, and cracked caulk lines around penetrations. These are repairable at low cost when caught early. Ignored, a flashing failure rots roof decking, then sheathing, then framing.
We have replaced roofs in South San Francisco where the homeowner believed the issue was a single leak around a chimney, but the actual condition was decade-old flashing that had been quietly admitting moisture into the roof structure the entire time. The repair is never just the flashing when the flashing has been failing for years.
The Deferred Maintenance Cascade: How One Failure Becomes Four
Building systems do not fail in isolation. They fail in sequence, because each system depends on the one above it and protects the one below it. The deferred maintenance cascade is the most expensive phenomenon in residential construction, and it is fully preventable.
Step 1: Gutter blockage. A downspout clogs with debris. Water can no longer travel through the gutter system cleanly, so it overflows at the clogged section, pouring against the fascia and down the wall.
Step 2: Fascia and soffit rot. The fascia board, repeatedly saturated, begins to rot. The soffit follows. Paint peels, then wood softens, then the gutter itself begins to pull away because its fasteners are gripping rotted material.
Step 3: Water at the foundation. With the gutter no longer directing water away from the house, rainfall concentrates at the foundation line. Soil saturates. In South San Francisco’s clay-rich soils, saturation means expansion, which means movement, which means the foundations on the low side of the house begin to experience pressure they were not designed for.
Step 4: Foundation movement and the cascade expands. Foundation movement produces door frames that no longer close squarely, windows that bind, stair-step cracks in stucco, and cracks in interior drywall. The homeowner now has a foundation concern, a roofing concern, a gutter concern, and a cosmetic repair concern. The original problem was a clogged downspout that would have cost a few hundred dollars to clear and repair.
We see this cascade in South San Francisco homes on streets with mature tree cover, where gutters fill with leaf debris every fall and nobody removes it. The sequence is so predictable that when we assess a home with fascia rot near a downspout, we can usually predict, before opening the wall, that we will find moisture damage in the sheathing and possibly movement-related cracking nearby.
General Contractor vs. Trade Specialist: When a Roof Problem Isn’t a Roof Problem
Here is a scenario we have seen more than once in South San Francisco. A homeowner notices a water stain on the ceiling below a bathroom. They call a roofer. The roofer checks the roof, finds older but functional shingles, replaces a few tiles, and leaves. Three months later, the stain returns. The actual source was a failed wax ring under the toilet, or a pinhole leak in a galvanized supply line, or moisture from an unventilated bathroom condensing on cold ceiling drywall. The roofer was never going to find it, because it was never a roof problem.
Trade specialists diagnose within their trade. A roofer sees roof problems. A plumber sees plumbing problems. A foundation contractor sees foundation problems. The trouble is that homes do not present problems by trade. A water stain on a ceiling could originate from the roof, from plumbing, from HVAC condensate, from a window above, from a bathroom above, or from wind-driven rain entering through a wall penetration. Determining which requires viewing the house as a system, not as a collection of subsystems.
This is what a general contractor in South San Francisco does differently. We assess the building as a whole, trace the problem to its source rather than its symptom, and coordinate whatever trades are required to address it correctly. A general contractor is also the right call when the warning sign spans multiple systems, a foundation issue causing wall cracks and door misalignment that also exposes the need for structural repair, cosmetic restoration, and water management changes. Single-trade bids can never capture that scope.
The distinction matters in the other direction too. If you have an obvious cracked tile on the roof and nothing else, call a roofer. If you have a dripping faucet and nothing else, call a plumber. But if you have multiple warning signs in multiple systems, or a symptom you cannot attribute to a single source, you are describing a general contractor situation.
Water Management Warning Signs: Gutters, Grading, and the Silent Undermine
Water is the most destructive force in residential construction, and in South San Francisco, water is a year-round concern. The marine layer deposits moisture even in summer. Winter storms deliver concentrated rainfall. The hillside neighborhoods shed water onto the flatland neighborhoods below. Every home in the city is engaged in a permanent negotiation with water, and the warning signs of a losing negotiation are visible if you know where to look.
Negative grading. The soil around your foundation should slope away from the house at a minimum rate of 6 inches of fall over the first 10 feet. When the grade slopes toward the house, or when the grade is flat and the soil has subsided over time, rainfall is directed at the foundation rather than away from it. Warning signs include soil lines that are visibly lower at the foundation than at the fence line, standing water in the yard after rain, and mud splatter staining on the foundation wall above the soil line. We have corrected grading on South San Francisco properties where the earth had settled over 40 years to the point that the foundation was functioning as a dam.
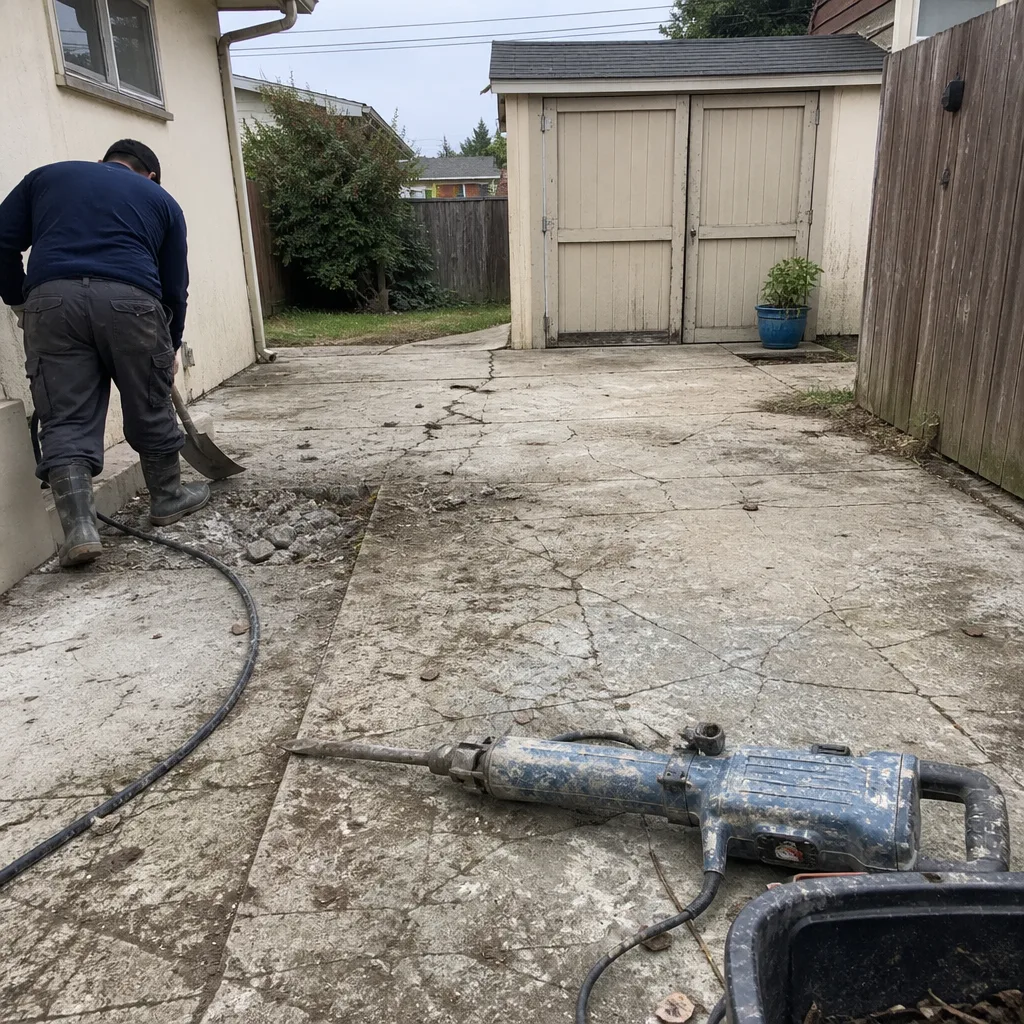
Downspout discharge at the foundation. A downspout that terminates directly against the foundation is not a drainage system. It is a concentrated water delivery system aimed at the least moisture-resistant part of the structure. Extending downspouts at least 5 feet from the foundation, or tying them into an underground drainage system that discharges to daylight or a dry well, is a low-cost intervention that prevents a cascade of moisture problems. This is one of the most common conditions we find on older South San Francisco homes, particularly where concrete walkways or patios have made downspout extension inconvenient.
Efflorescence on foundation walls. Efflorescence is the white, chalky mineral deposit that appears on concrete or masonry after water has wicked through and evaporated. It is evidence that moisture is moving through the foundation wall. Intermittent efflorescence is a warning. Persistent, recurring efflorescence is a signal that groundwater conditions around the foundation have changed or that drainage has failed. On homes in the lower-lying areas of South San Francisco where the water table is historically high, recurring efflorescence deserves a drainage assessment.
Wood-to-earth contact in crawl spaces. Any structural wood member in contact with soil is a moisture and rot risk. In older crawl spaces, foundation posts may have settled into the earth, or floor framing may rest directly on fill. When we inspect crawl spaces in South San Francisco, wood-to-earth contact is one of the first conditions we flag, because it guarantees eventual rot regardless of how dry the space appears at inspection time.
Additions and ADU Candidates: Warning Signs Before You Build
Not every construction warning sign is a symptom of an existing problem. Some warning signs appear when you are planning to add square footage or build an accessory dwelling unit, and they concern the capacity of the existing structure to accept new loads and new systems.
The existing foundation was never engineered for lateral loads. Many South San Francisco homes built before modern seismic codes have foundations that are adequate for vertical load but vulnerable to lateral movement. Before adding a second story, removing interior walls, or building an attached ADU, this must be evaluated. A foundation that has performed adequately for 50 years under ordinary conditions may be fundamentally inadequate the moment you add mass above it or change the load path.
Electrical service at capacity. The original 100-amp electrical panels in post-war South San Francisco homes were sized for a world of incandescent lights, a refrigerator, and a few small appliances. An ADU with a kitchen, laundry, and HVAC can require 60 to 100 amps of additional capacity. Warning signs include frequent breaker trips, visible panel corrosion, and the presence of tandem breakers occupying every available slot, which indicates the panel is already loaded to its practical limit. A service upgrade may be required before any major addition.
Sewer lateral condition unknown. The sewer lateral, the pipe connecting your home’s waste system to the municipal main, is the owner’s responsibility on private property. South San Francisco’s older homes frequently have clay or cast iron laterals that have developed root intrusion, belly sagging, or outright collapse. Before building an ADU that adds a bathroom and kitchen to your sewer load, a lateral inspection is warranted. The last thing you want is a brand-new ADU that flushes into a 70-year-old pipe that fails six months after you receive occupancy.
We handle home renovation in South San Francisco that includes ADU additions, and we have learned to evaluate the supporting infrastructure before the new construction, not after. The warning signs are usually present. Whether anyone looked for them is the variable.
Common Mistakes to Avoid
- Painting over recurring cracks. If a crack reappears within a year after patching and painting, the underlying movement has not stopped. Repeated masking of movement-related cracking delays the structural assessment that would have told you what was actually happening.
- Assuming settlement is normal because the house is old. Houses do settle, but settlement is a finite process that occurs in the first years after construction. A 50-year-old home that is still settling is not settling. It is moving, and movement has a cause.
- Ignoring crawl space conditions because you never go down there. The crawl space is where your home’s structural health is most visible and most unmonitored. Wood rot, termite evidence, moisture, and failed structural members all announce themselves in the crawl space first. Most South San Francisco homeowners have not looked into their crawl space in years.
- Treating water stains as isolated incidents. A ceiling stain, a wall stain, and a foundation stain in the same general area are not three separate problems. They are one water path manifesting in three places. Treating each stain cosmetically addresses none of them.
- Replacing windows without addressing surrounding moisture damage. New windows installed into rotted rough openings are a waste of money. The opening must be repaired before the new unit goes in, or the new window fails within years regardless of its warranty.
- Using caulk as a structural repair. Caulk seals gaps. It does not close gaps caused by movement, and it does not restore structural integrity to separated members. If the gap keeps opening, the structure is moving, and no amount of sealant will change that.
- Waiting until a project is underway to discover the warning signs. This is the most expensive mistake in residential construction. Discovering rotted framing, failed plumbing, or inadequate electrical service after demolition has started turns a planned remodel into an emergency. Assessment first, demolition second.
When to Call a Professional
Call a professional the day you notice a horizontal crack in a foundation wall, a stair-step crack wider than 1/8 inch, a sagging roofline, daylight visible through your attic roof deck, or a water stain that recurs after being painted. These are not monitoring situations. They are assessment situations. If you have multiple warning signs across multiple systems, or a symptom you cannot confidently attribute to a single source, that is a general contractor scope. Millwright Builders offers free estimates in South San Francisco. Call (866) 925-0334 to schedule an assessment, and we will tell you honestly whether what you are seeing is age or active failure.
Frequently Asked Questions
A structural assessment from a licensed general contractor typically costs $200 to $500 depending on the scope and accessibility, though many contractors including Millwright Builders provide initial estimates at no charge when the assessment is scoped toward a specific repair or renovation project. Call (866) 925-0334 to discuss what you are seeing and whether an assessment is warranted.
A settlement crack is typically vertical, hairline-thin, under 1/16 inch in width, and appears in the first few years after construction as framing lumber dries and the structure finds its final position. A structural crack is typically diagonal, stair-step, or horizontal, measures 1/8 inch or wider, shows displacement between the two sides, or appears in a wall that has been stable for decades. Structural cracks indicate active movement and require professional evaluation.
Asphalt shingle roofs in South San Francisco typically last 20 to 28 years depending on the shingle quality, roof orientation, and ventilation. The marine layer, summer sun on south-facing planes, and wind-driven winter rain all shorten roof life compared to more temperate inland climates. Granule loss, curling shingle edges, and flashing deterioration are signs of a roof in its final service years.
Yes, you should address structural cracks before listing, because buyers and their inspectors will flag them as red flags that either kill the deal or reduce the offer by more than the repair would have cost. Cosmetic patching without structural assessment may create disclosure complications. A pre-listing assessment identifies what actually needs repair versus what can be documented as cosmetic.
Possibly, but not without evaluation. Minor settlement cracks that have been stable for years may not affect an ADU project, while active movement, horizontal cracking, or foundation deterioration will require repair before construction begins. The evaluation determines whether the existing foundation can support the new loads or retrofit work is required first.
You need a specialty contractor when the problem is isolated to one system and the cause is obvious, such as a leaking faucet or a clearly identified roof puncture. You need a general contractor in South San Francisco when the symptom cannot be confidently attributed to one system, when multiple systems show warning signs simultaneously, or when the repair will require coordination across trades. A general contractor diagnoses the whole building, not just the trade’s typical scope. Call (866) 925-0334 to discuss which situation you are in.
The Bottom Line
Your South San Francisco home has been communicating with you since the day it was built. Diagonal cracks, granule-filled gutters, musty crawl spaces, and gutters that overflow in specific spots are not random events. They are signals from building systems that are asking for attention. Reading those signals correctly, and acting on them before a $300 gutter repair becomes a $30,000 foundation and framing repair, is the core skill of responsible homeownership. If you are seeing warning signs you cannot interpret, or multiple signs across multiple systems, call (866) 925-0334 for a professional assessment. Millwright Builders has the full-scope capability to address what we find, from the roofline to the foundation and every system between. We specify the brand, explain the trade-off, and stand behind the install.
Written by the team at Millwright Builders, serving South San Francisco since 2014.
See the difference
 Before
 After
 Before
 After
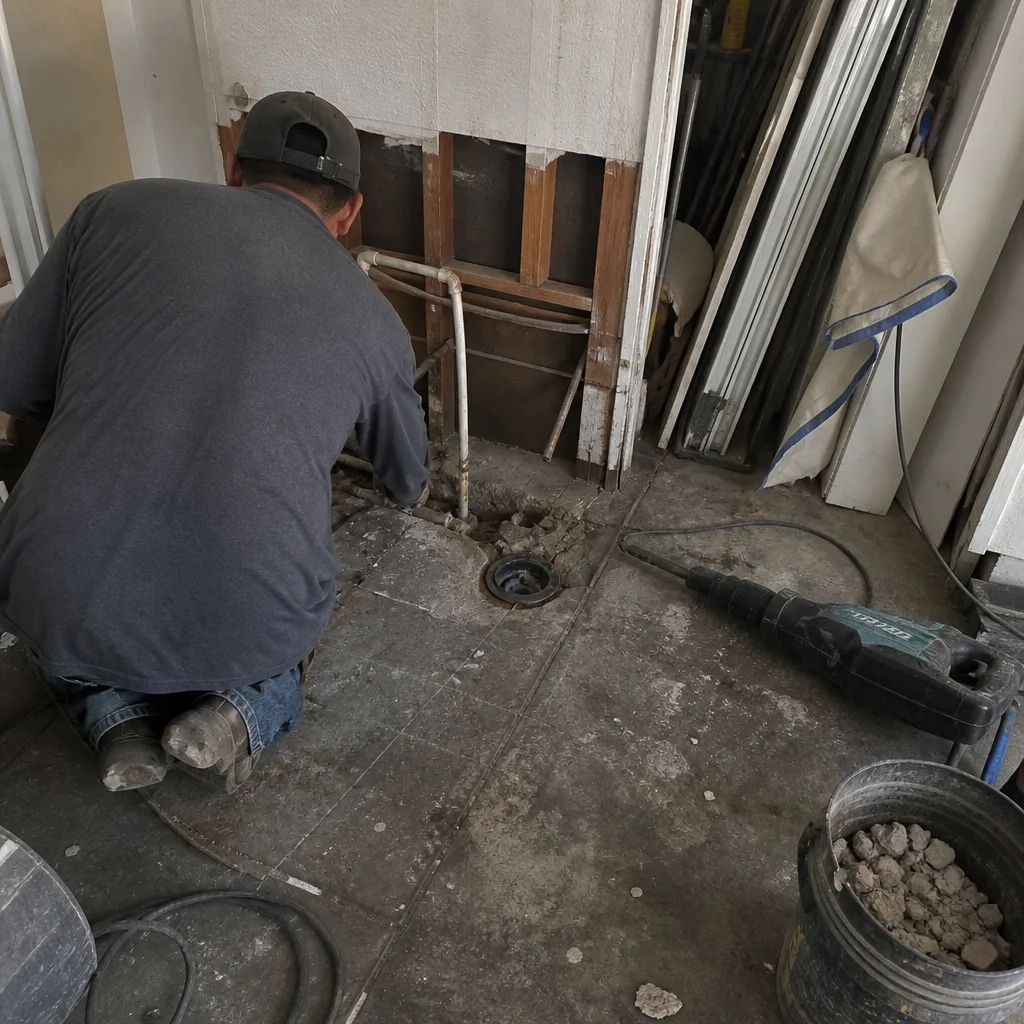 Before
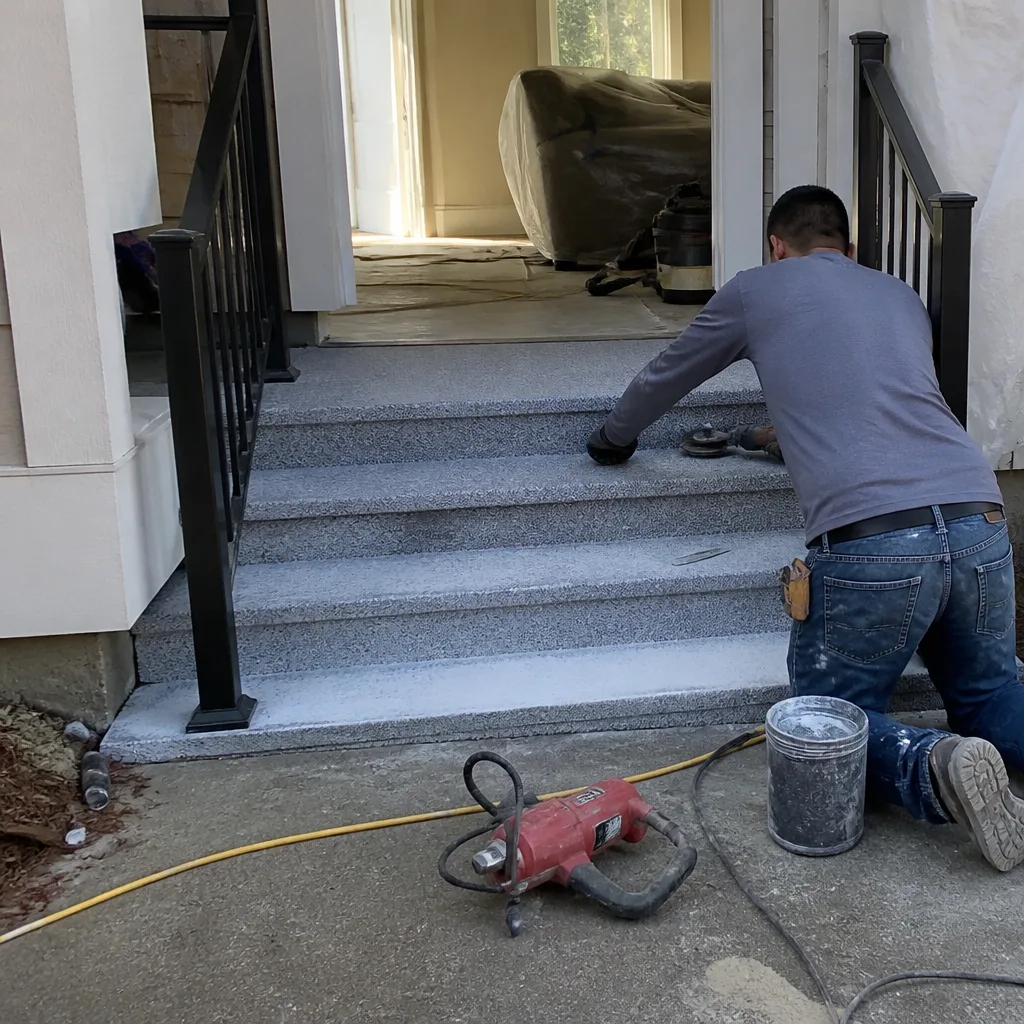 After