
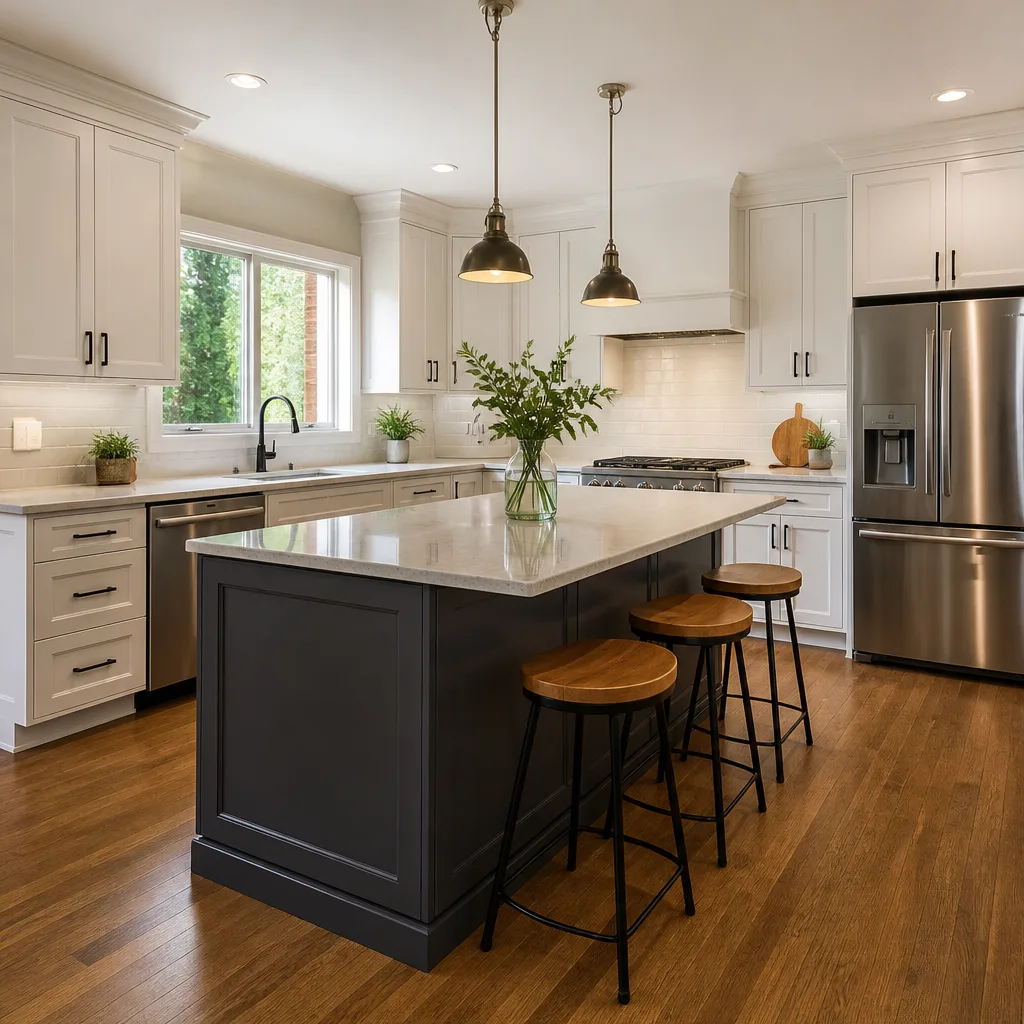
 Kitchen remodeling
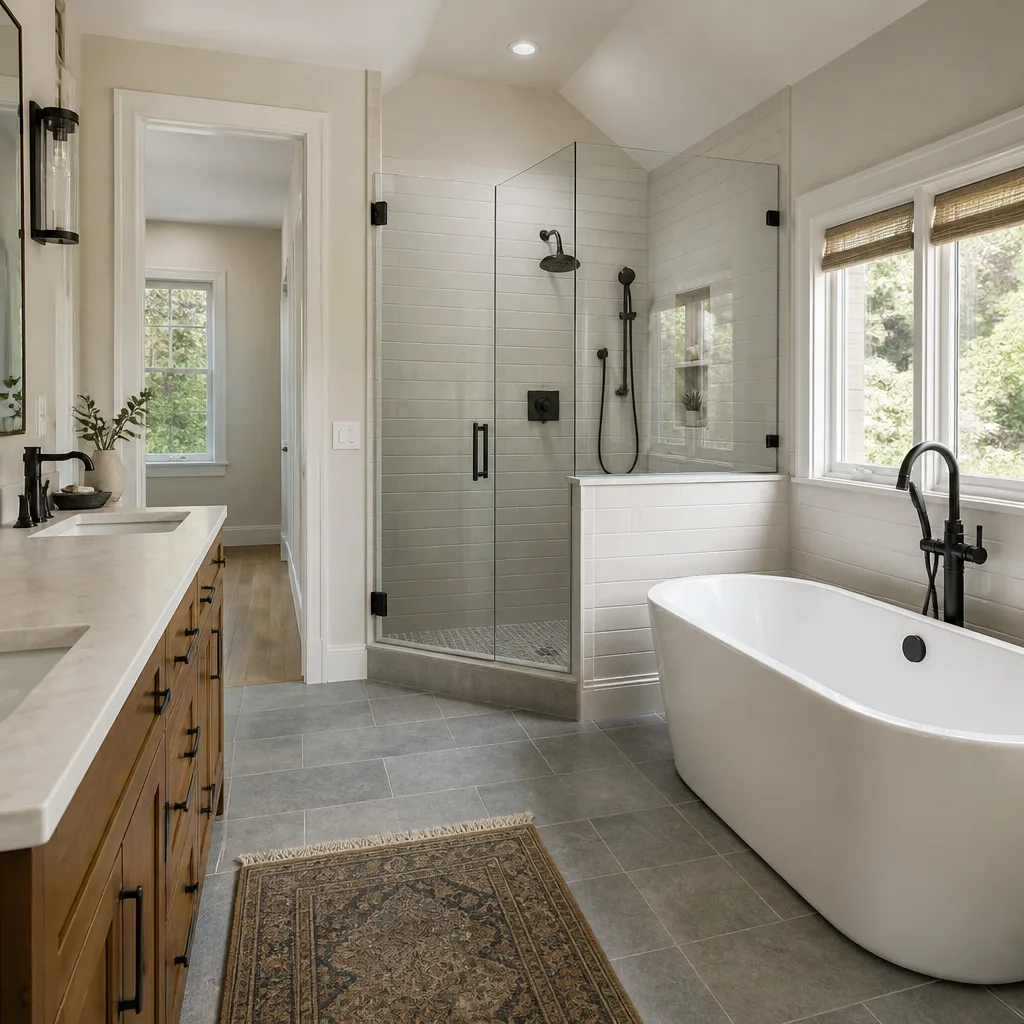 Bathroom remodeling
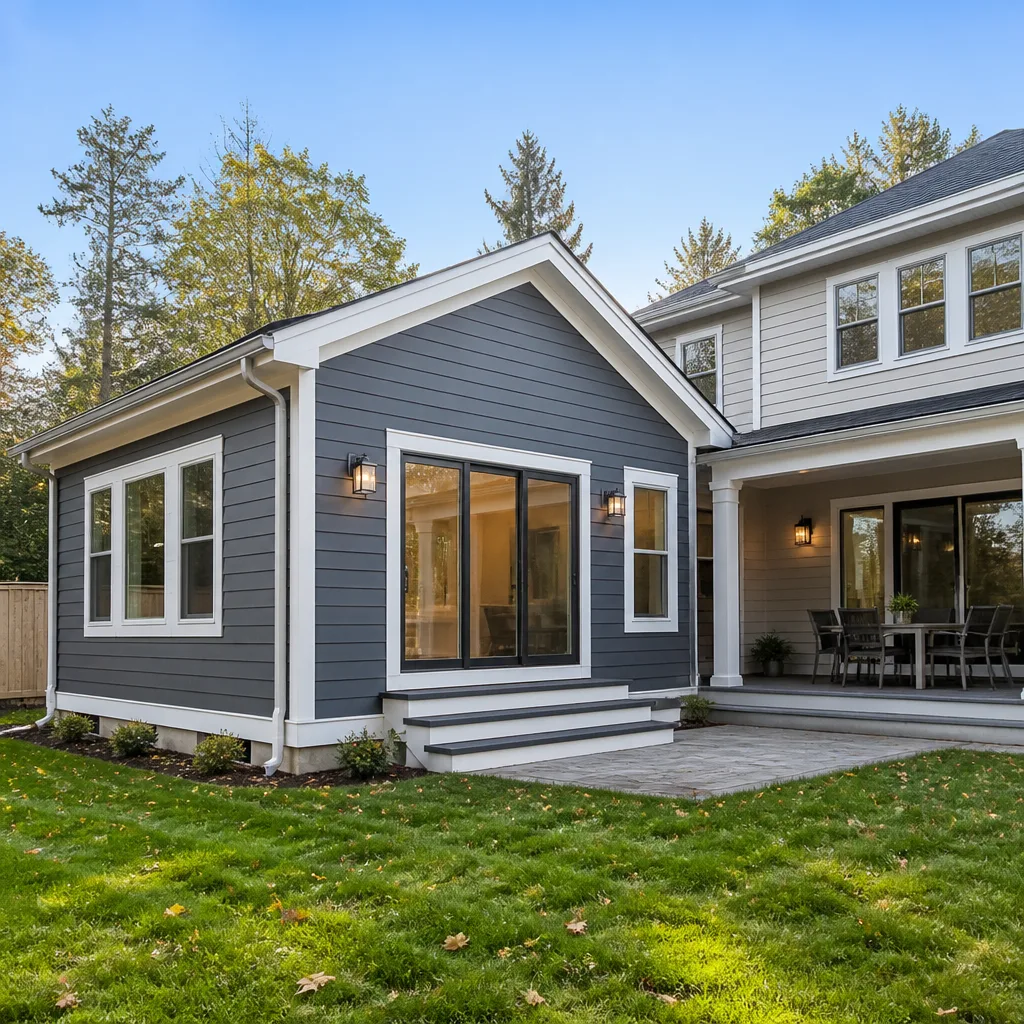 Home additions & ADU
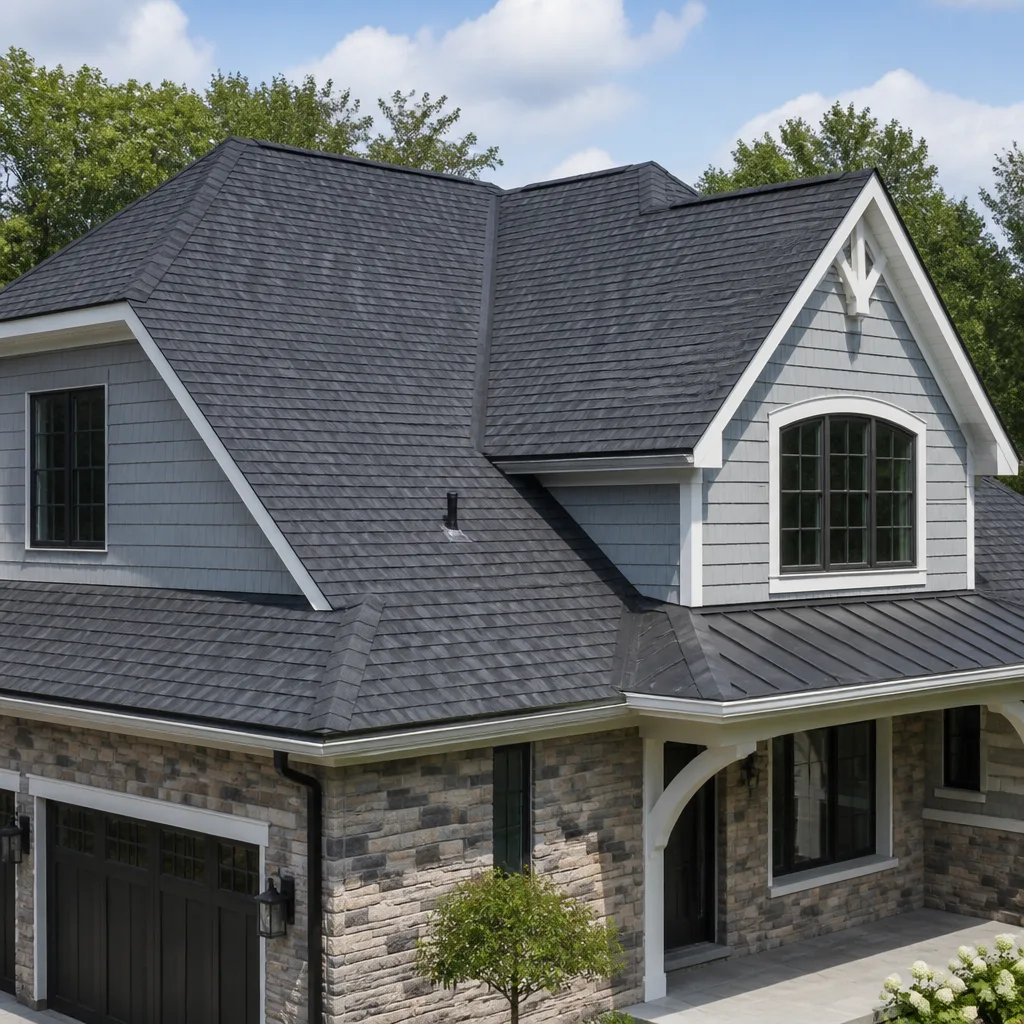 Roofing
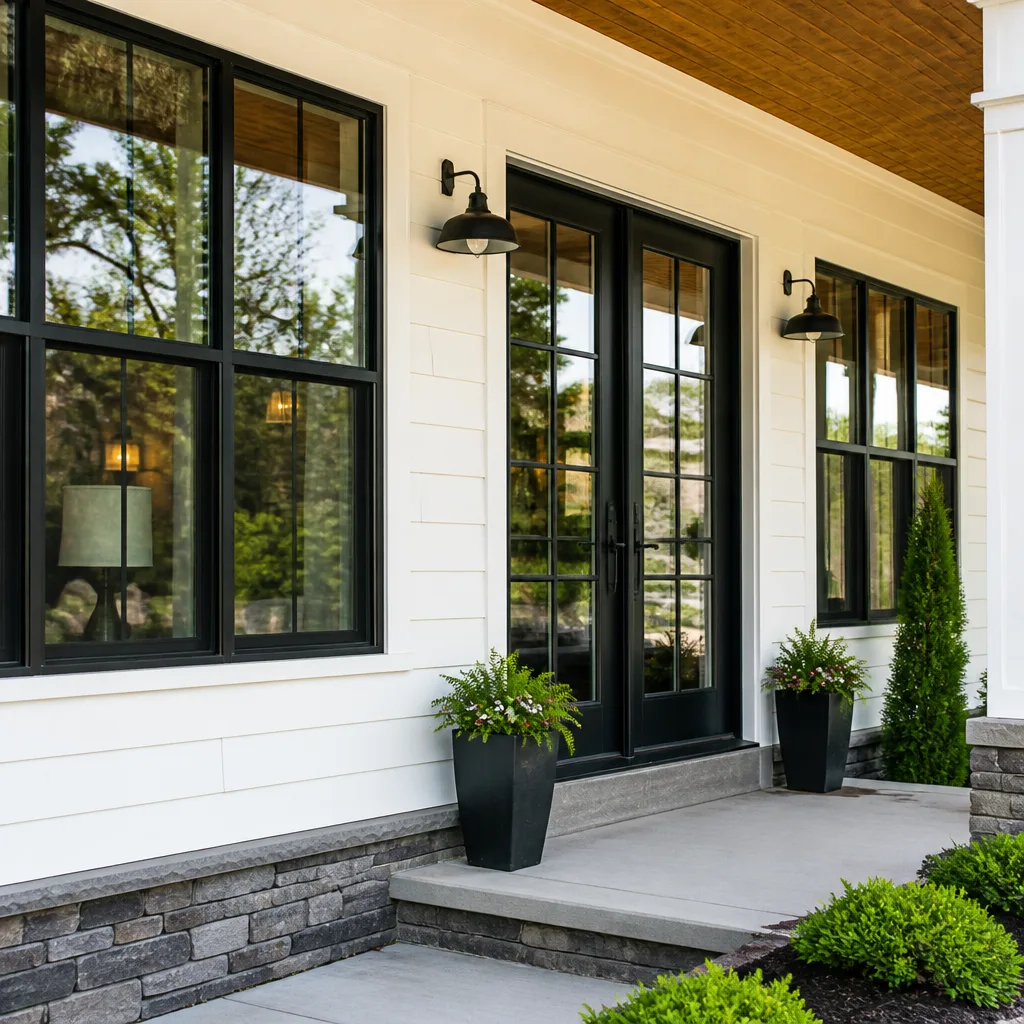 Windows & doors
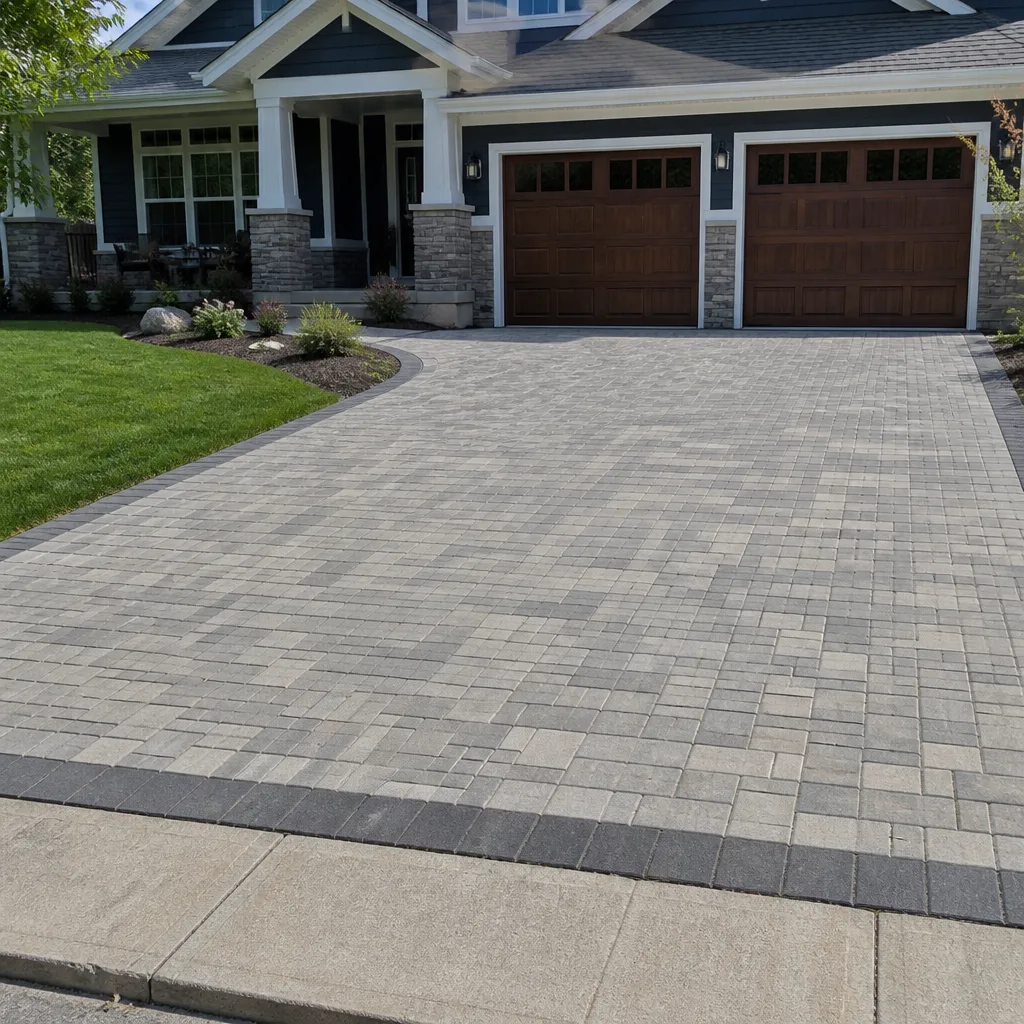 Driveway & pavers
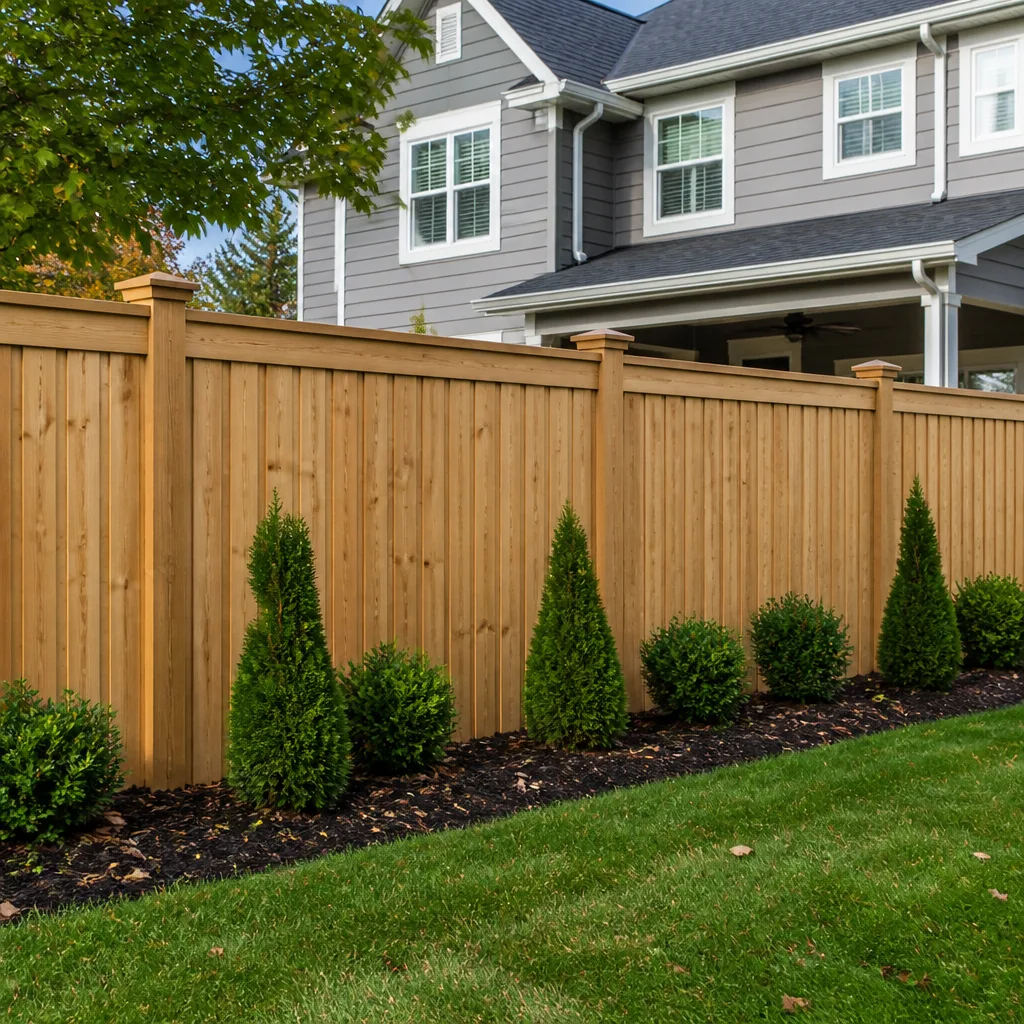 Fence
Free written scope consultation - allowances, timeline, and change-order rules on paper before a single trade is scheduled
Fast, Reliable General Contractor Across Stanton
If you own a home in Stanton, you know the reality: almost every house here was built between the 1950s and 1970s, and the walls are full of surprises. Shallow roof overhangs, zero-lot-line setbacks, aluminum wiring, slab foundations with no vapor barrier. A general contractor who knows what to look for before demolition saves you money and weeks of delay. Our team at Millwright Builders works across all of ZIP 90680, from the neighborhoods off Beach Boulevard to the streets around Cerritos Avenue. Call (866) 925-0334 for a free estimate.
Why Millwright Builders Is Stanton’s Preferred General Contractor Company
Stanton homeowners keep calling us because we take the inspection-first approach to every project, and that matters here more than almost anywhere in Orange County. The housing stock is old enough that nearly every remodel turns up something the previous owner never fixed. Our General Contractor team has worked through aluminum branch wiring, undersized framing, and dry-rot in exterior walls across Stanton’s tract-home neighborhoods. Noel Castañeda established a way of working that treats the plan-check process at City Hall as part of the job, not an afterthought. We show up to Stanton projects with a written allowance schedule already built into the contract, so the code upgrades a plan-check triggers are priced before you sign, not discovered after we open the wall. That’s why customers near Beach Boulevard and Western Avenue keep referring us to their neighbors.
Styles & brands we work with
Construction Company in Stanton
A Construction Company in Stanton has to be built around one uncomfortable fact: this city is fully built out. There is no open land left. Every project is infill, which means working within lot lines that were drawn when homes were smaller and cars were wider. A room addition in Stanton typically runs $45,000 to $130,000, and an ADU generally lands between $90,000 and $220,000, depending on whether you go with a prefab structure or a custom build. The plan-check process at the City of Stanton is rigorous about setbacks, which adds engineering time to almost every addition and ADU that opens an existing wall. We price that in from the start.
Structural Openings and Load-Bearing Walls
Most Stanton remodels that flip a kitchen into an open floor plan require a structural observation report from a licensed engineer before the first inspection sign-off. That’s standard here because the original framing in these postwar tract homes was not designed for the spans modern floor plans demand. We coordinate the engineer, the plan-check revision, and the inspection schedule so you never have to chase paperwork.
Whole Home Renovation with Code Upgrades
A whole-home renovation on an older Stanton property is less about finishes and more about correcting what the original builder skipped. When we open walls, we often find ungrounded circuits, no insulation in exterior walls, and water lines that were never strapped for seismic safety. Millwright Builders writes those upgrades into the allowance schedule so you see the real cost before we start pulling drywall, not halfway through.
Remodeling Contractor in Stanton
A Remodeling Contractor in Stanton is doing a different job than one working in newer Orange County cities like Irvine or Yorba Linda. Here, the homes are smaller, the foundation types vary, and the electrical panels are frequently undersized for today’s appliance loads. A kitchen remodel in Stanton runs $14,000 to $45,000, and a bathroom remodel lands between $9,000 and $28,000. The difference between the low and high ends is usually what’s inside the walls, not the countertops. We handle both.
Kitchen and Bath Remodeling on Slab Foundations
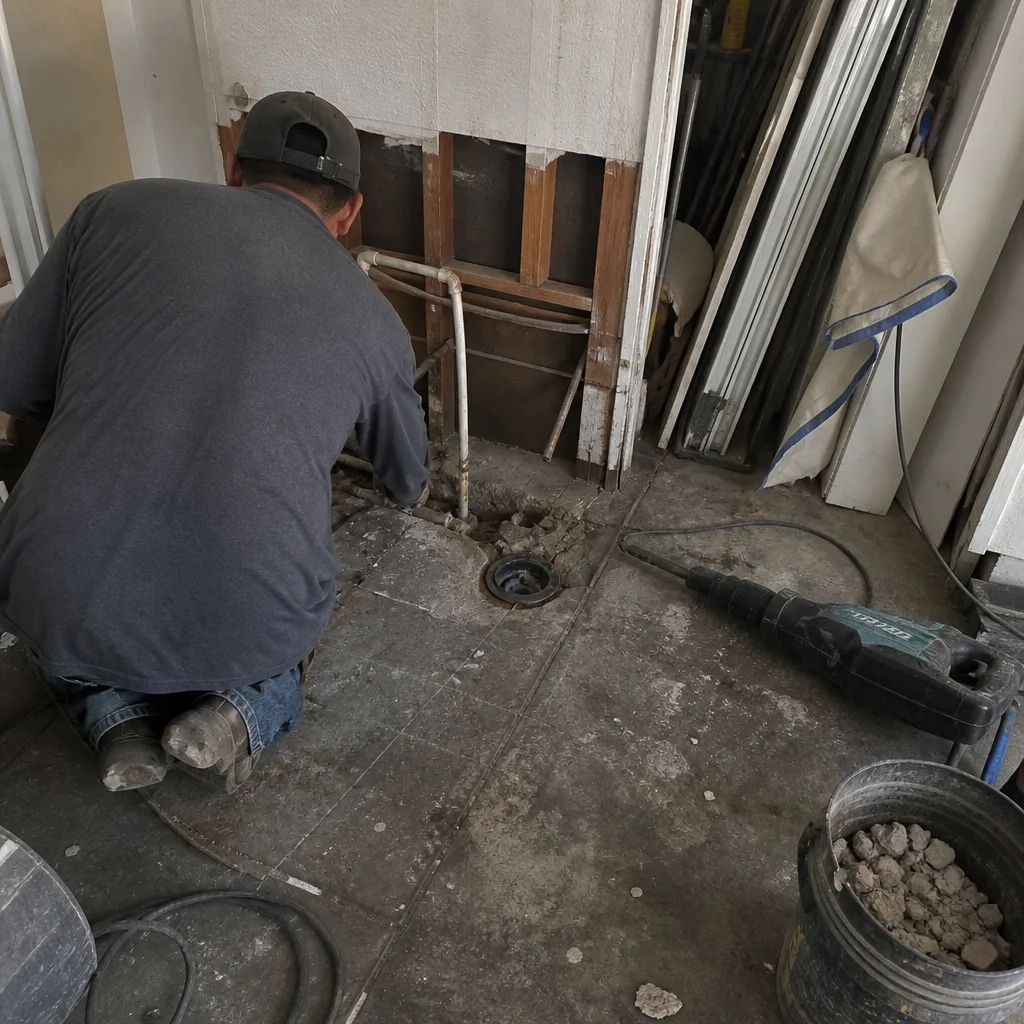
Moving a sink or island on a slab-on-grade foundation means cutting concrete, and in Stanton’s 1950s-era homes that concrete often has no vapor barrier underneath. We price the moisture mitigation before we cut, not after. The same goes for relocating plumbing in a raised foundation with tight crawlspace access. Our foremen know these lots and how to work within them.
Garage Conversion and ADU Remodeling
Garage conversions in Stanton typically cost $30,000 to $80,000, and they’re one of the most common projects we quote because the lots are small and the garages are almost never used for cars anymore. What most homeowners don’t anticipate is the plan-check requirement triggered by converting an unconditioned space into living area. We handle the insulation upgrade, the electrical subpanel, and the City of Stanton inspection from start to finish. For prefab ADUs, we work directly with manufacturers including Abodu, Dvele, and Boxabl.
Trusted Brands We Service in Stanton
We source from a vetted network of 50+ manufacturers, and we’re not locked into one brand line. For Stanton roofs, we regularly install IKO, Atlas, and Tamko shingles, and we explain the performance difference between them rather than just handing you a brochure. Our countertop work includes Cambria, Silestone, and Caesarstone quartz. For site concrete and paver work, we use Quikrete and Sakrete products, and our fencing lines include Master Halco and Ameristar. Every product we install, we’ve vetted, not just stocked. When you call (866) 925-0334, our team can bring samples to your Stanton home before you commit.
See the difference
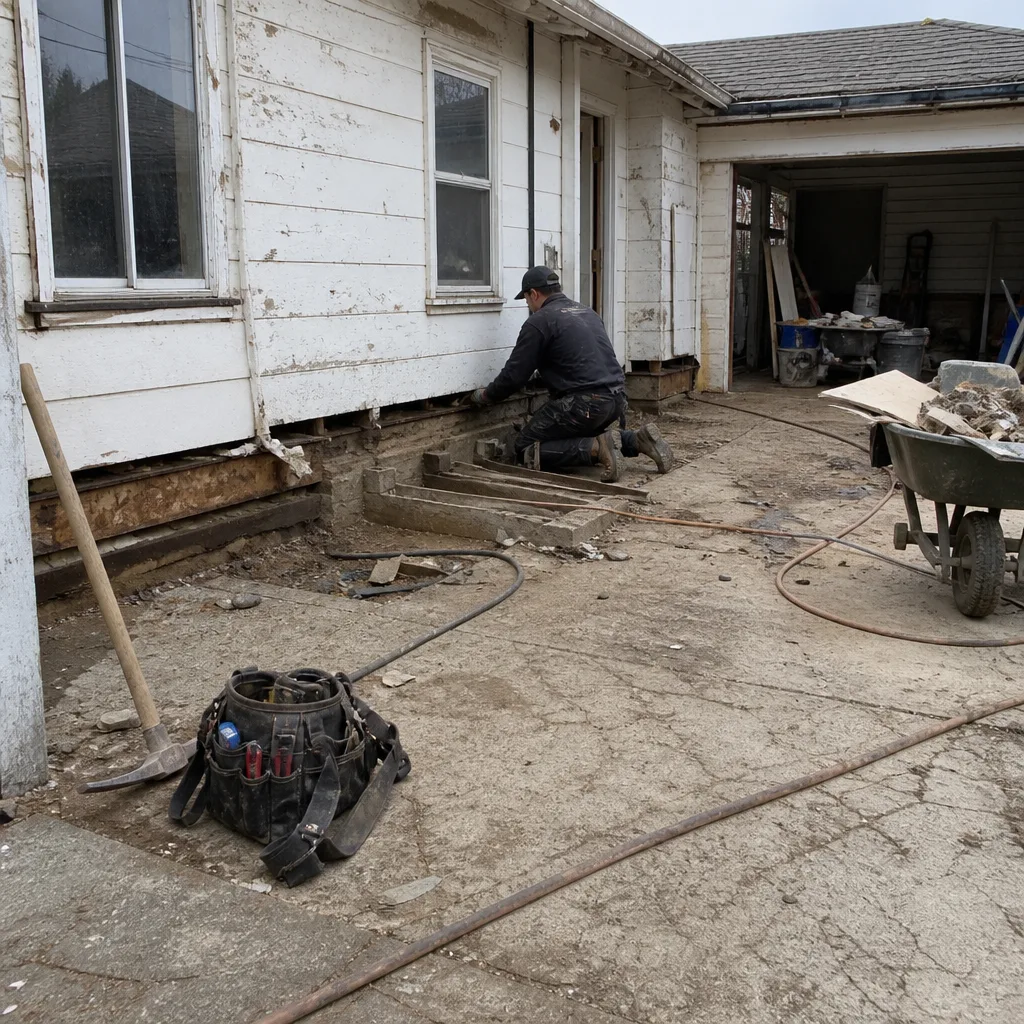 Before
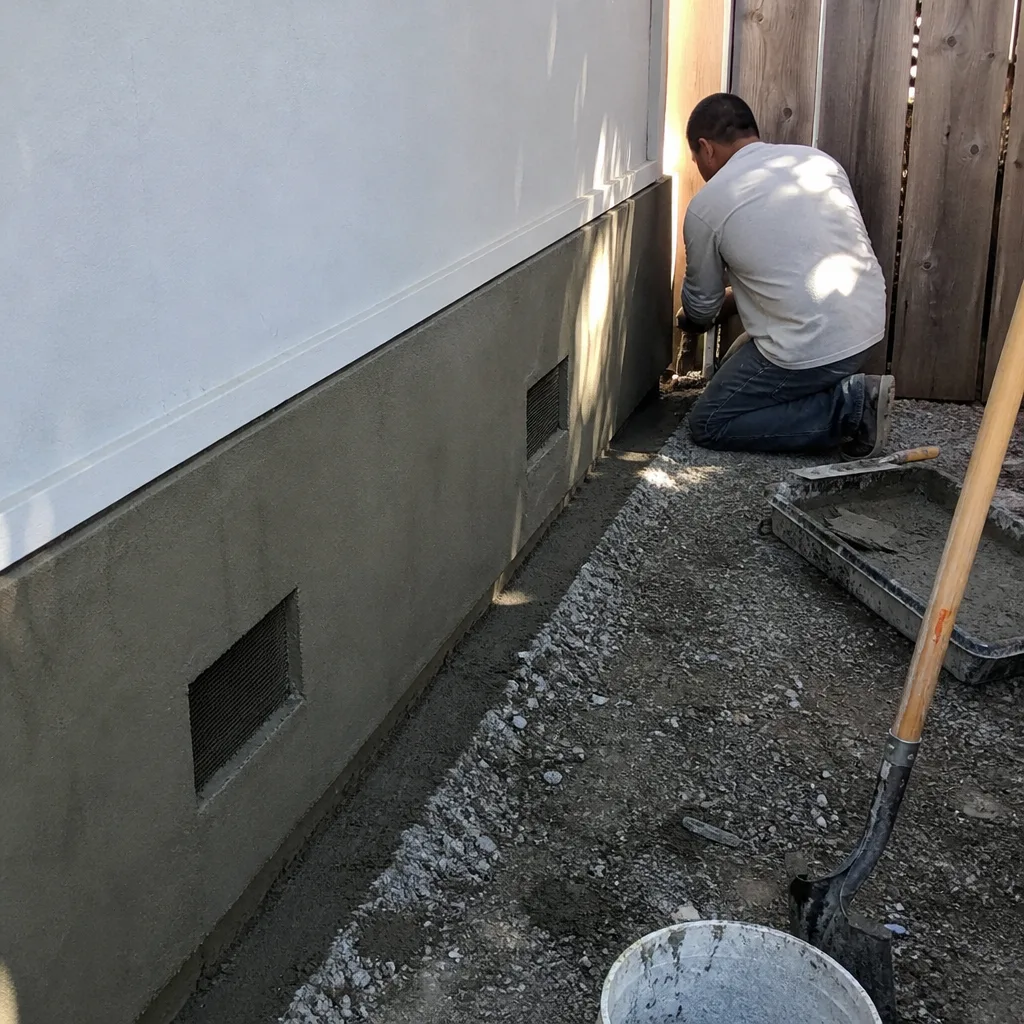 After
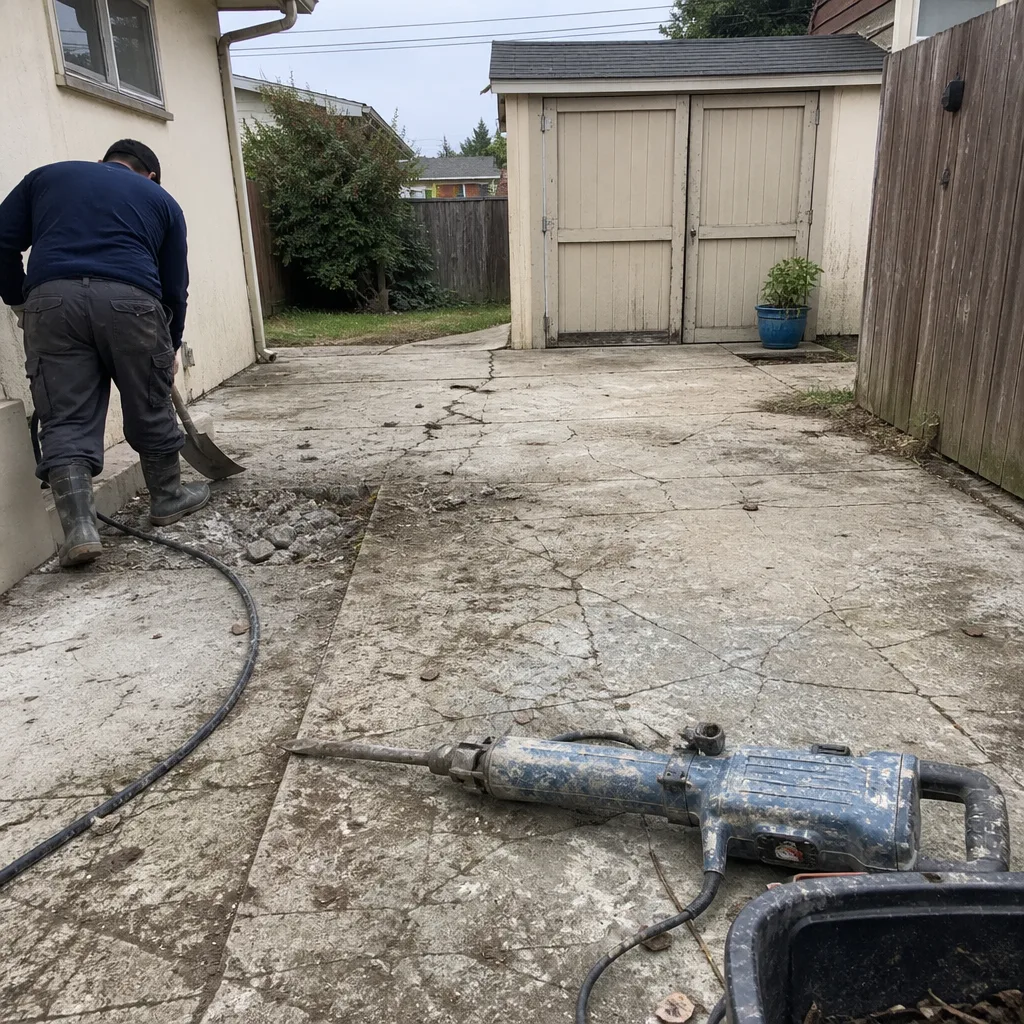 Before
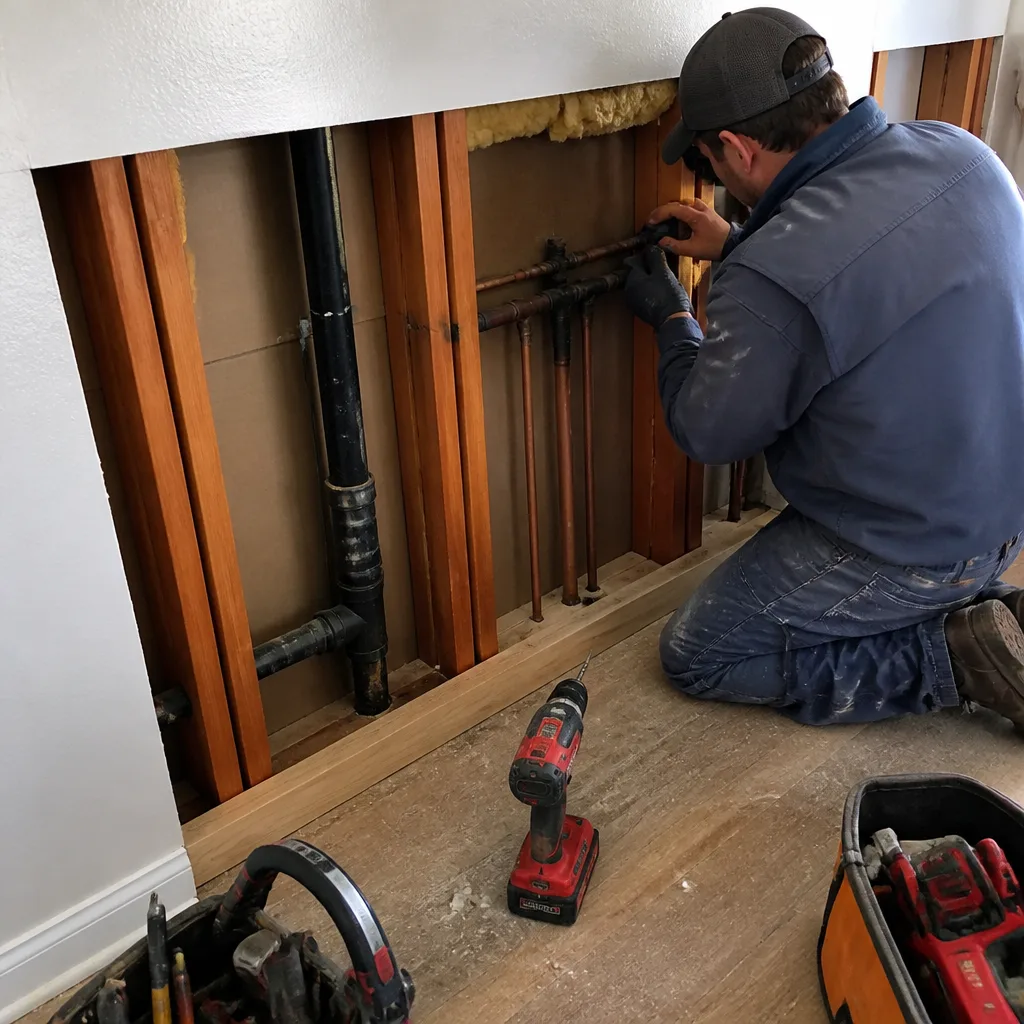 After
 Before
 After
Common General Contractor Problems We See in Stanton Homes
- Aluminum branch wiring from the 1960s and early 1970s. Homes near Katella Avenue and Beach Boulevard often still have original single-strand aluminum circuits. Once a wall is open, the City requires remediation, so we pre-price the rewire in your contract allowance.
- Zero-lot-line setbacks that stall plan-check. Many Stanton additions butted up against a property line need a variance or setback interpretation before the permit is issued. We file those documents early so the project does not stall.
- Slab-on-grade foundations with no moisture barrier. The original builders often skipped the vapor barrier under the slab. When you add flooring or an island, that moisture becomes your problem. We include mitigation in the quote.
- Dry-rot and termite damage in exterior framed walls. Stanton’s mild climate and older wood framing make this a recurring condition. We inspect the exterior envelope during our first walkthrough, not after the siding is already off.
Pricing for General Contractor in Stanton, CA
Here’s what a realistic project in Stanton costs, based on the work we’ve quoted across the 90680 ZIP code. These are full-project ranges, materials and labor included.
| Project Type | Stanton Price Range |
|---|---|
| Kitchen Remodel | $14,000 – $45,000 |
| Bathroom Remodel | $9,000 – $28,000 |
| Home Addition | $45,000 – $130,000 |
| ADU Construction | $90,000 – $220,000 |
| Garage Conversion | $30,000 – $80,000 |
What moves the number is what’s behind the drywall: rewiring, a panel upgrade, foundation repair, or structural work. In Stanton, those costs come up more often than in newer cities, because the housing stock is older and the original build quality varied widely. We do not bid low and then surprise you later. We inspect first, write the allowances in plain language, and every change order is signed before we spend a dollar. Call (866) 925-0334 for a free, itemized estimate.
We Also Serve Cities Near Stanton
In addition to our work throughout Stanton, we regularly serve homeowners in Stanton and the surrounding communities of Cypress, Buena Park, La Palma, and Anaheim. Many of those projects involve the same postwar tract homes and tight lot lines we see here, so the prep work and plan-check knowledge carries over directly.
Serving Stanton, CA — Our Local Coverage Area
We’re based in the Stanton area and know this community well. Use the map below to see our service coverage — if you’re nearby, we can almost certainly help.
FAQs About General Contractor in Stanton
The original quote often goes up because the initial bid did not include an inspection of what’s inside the walls. In Stanton’s 1950s-1970s homes, that usually means aluminum wiring, no insulation, undersized framing, or a slab with no vapor barrier. We build allowances into the contract from day one, so the price you sign is the price you get, unless you authorize a change in writing. Call (866) 925-0334 to go over your project scope.
An addition or ADU in Stanton requires a City of Stanton building permit, and most projects also need a plan-check review, structural observation reports if a wall is opened, and sometimes a setback interpretation for zero-lot-line lots. Millwright Builders manages the entire permit process, including plan revisions and inspection scheduling, as part of the contract. We do not treat plan-check as a formality. Call (866) 925-0334 and we’ll tell you exactly what your project triggers.
We pre-price them. When we walk a Stanton home for the first estimate, our foreman checks the panel, the visible wiring, and the foundation type. If we find conditions that will trigger a code upgrade once walls are open, we write that cost into the allowance schedule before you sign the contract. If we do not see it until demolition, we still bring you a written change order and walk you through every line item before any work proceeds. No surprises at the draw schedule. Call (866) 925-0334 for a free inspection.
Yes, and we do them regularly. Stanton’s postwar lots were platted with garages close to the property edge, which often means the conversion itself does not change the footprint, but it does change the use, and the City of Stanton treats that as a plan-check event. We handle the insulation, electrical, and occupancy requirements, and we file the plans in a way that minimizes plan-check revisions. Garage conversions here typically run $30,000 to $80,000. Call (866) 925-0334 for a specific quote.
The biggest mistake is signing a contract with a contractor who did not inspect the walls first, and then discovering aluminum wiring or undersized framing after demolition has already started. That’s how budgets blow up. We opened a 1958 ranch-style home near Beach Boulevard and Western Avenue recently and found exactly that: aluminum branch wiring and a slab with no vapor barrier under where the island would go. We priced the rewire and the moisture mitigation in a written change order before demolition continued. The homeowner approved every line item. That’s how it should work. Call (866) 925-0334 and we’ll do the same on your Stanton home.
Written by Noel Castañeda, Owner at Millwright Builders, serving Stanton since our first infill project in Orange County.